TOG Center

Location
Milano (MI) - IT
Designer
Arch. Ciro Noja e Buromilan
Sector
Public spaces
Year
2023
Application
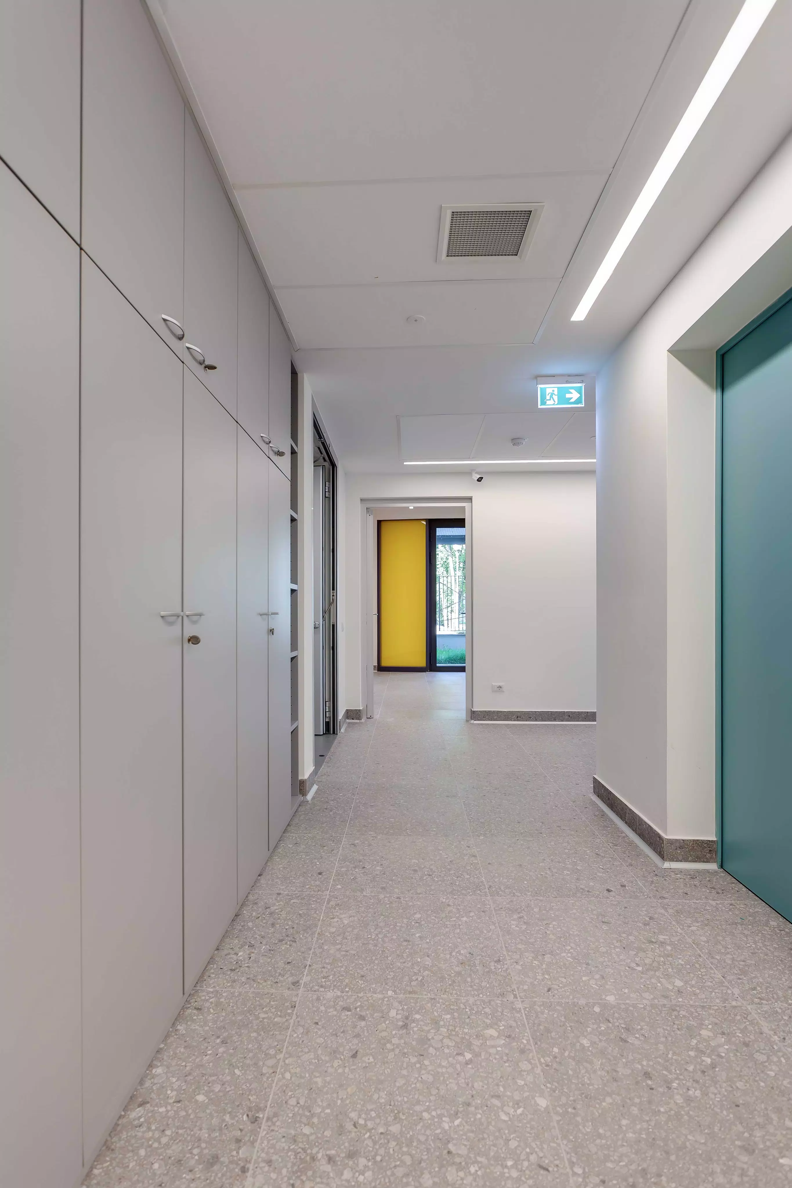
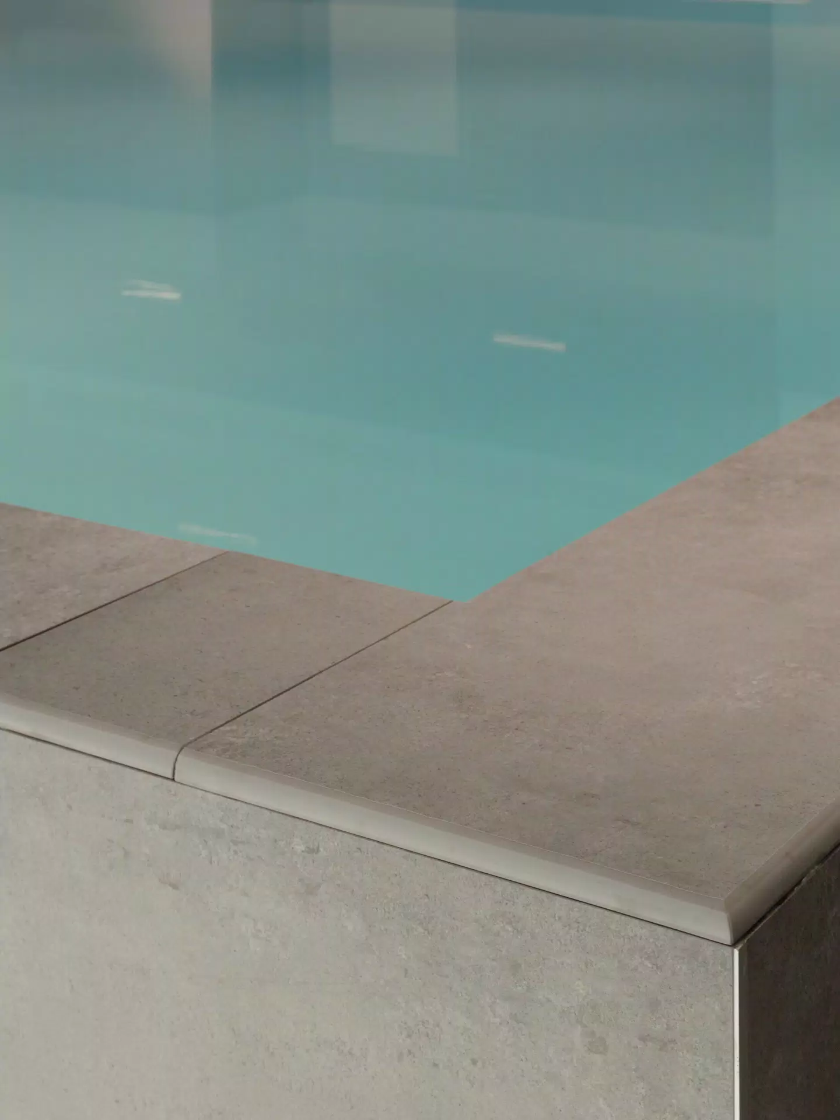
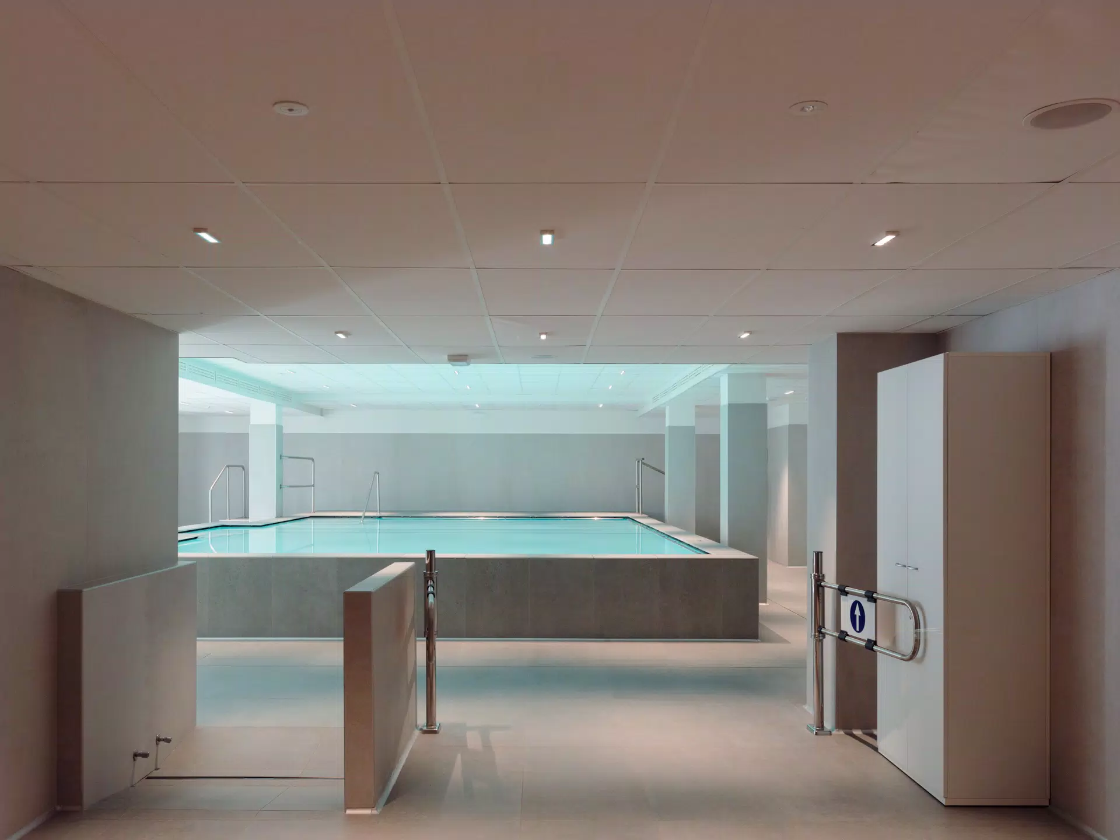
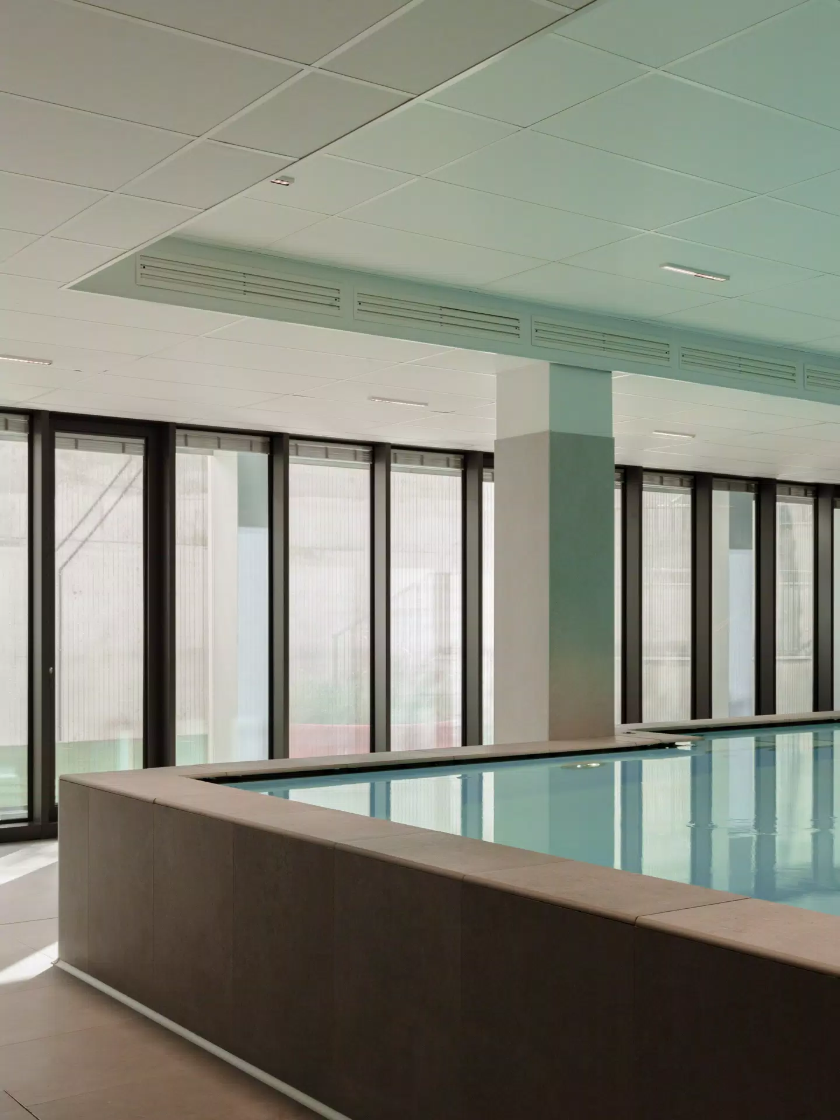
Floors and wall coverings
Photo credits
Marcello Mariana, Davide Luciano Tegas, Centro TOG, Theatro
Progetto Tog_006 | Florim

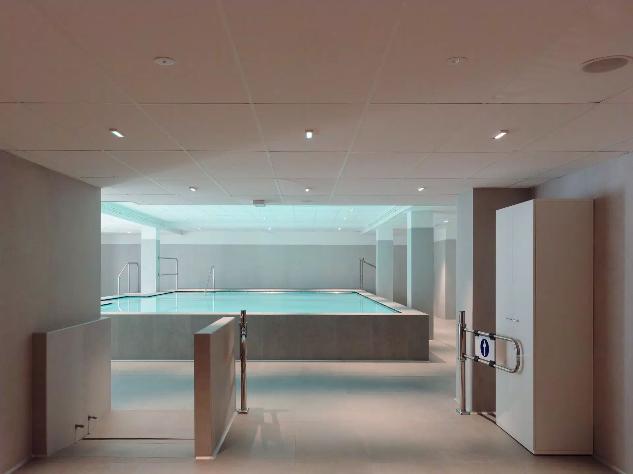
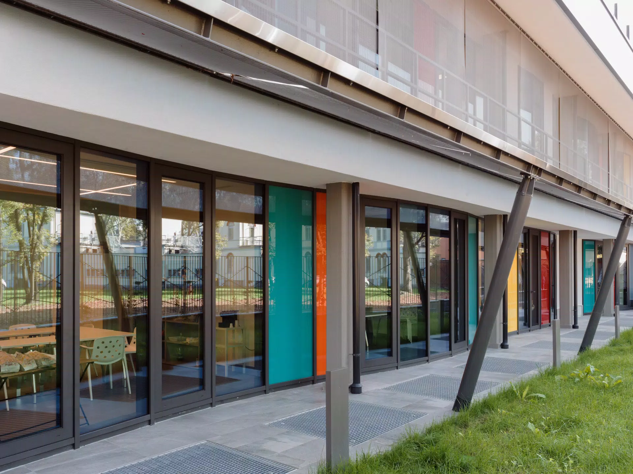
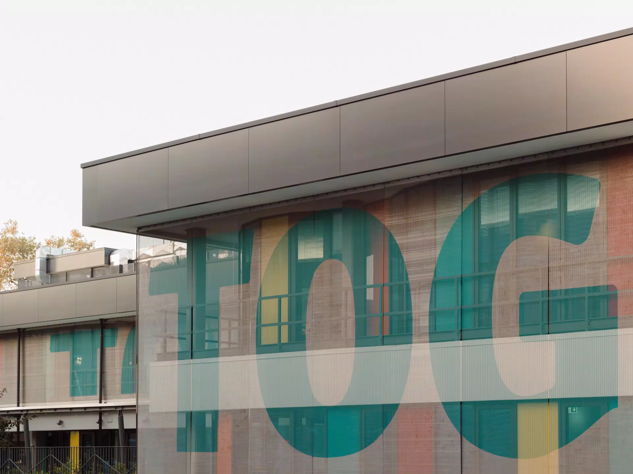
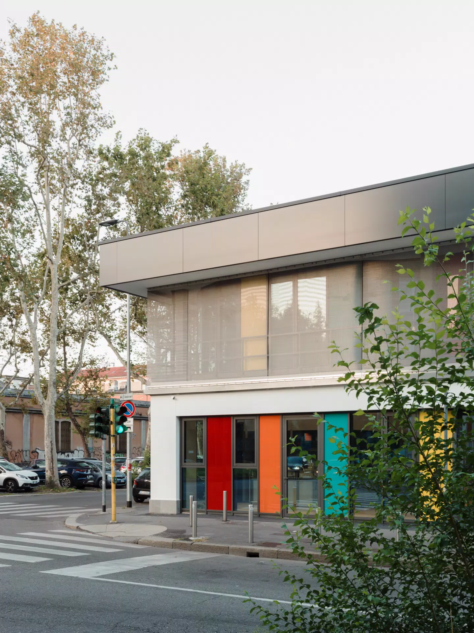
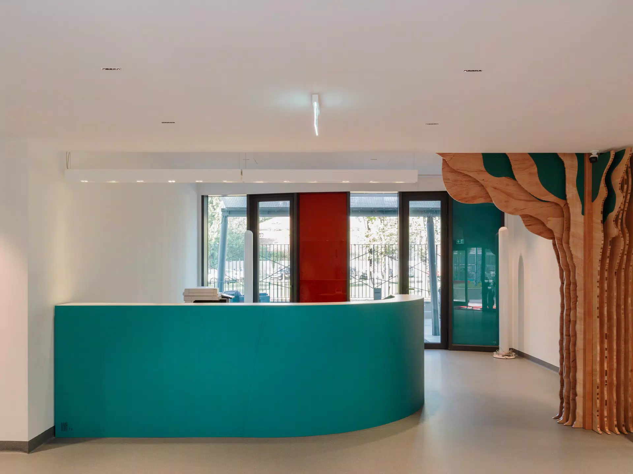
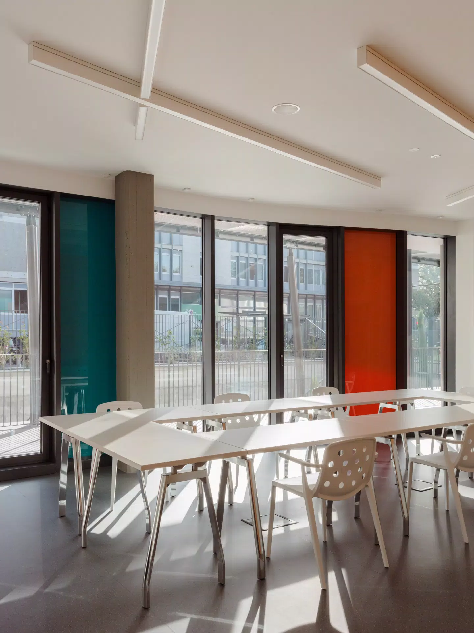
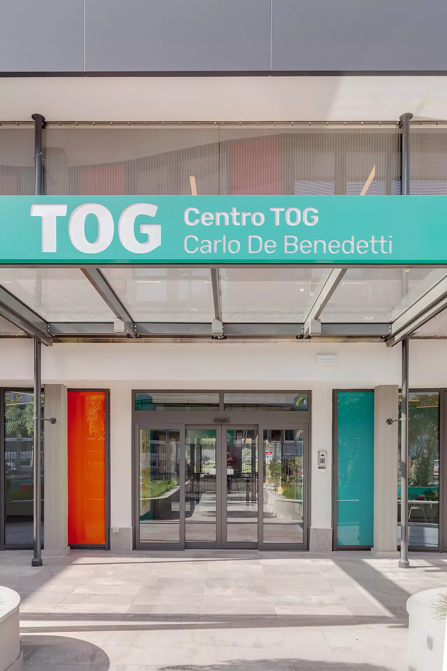
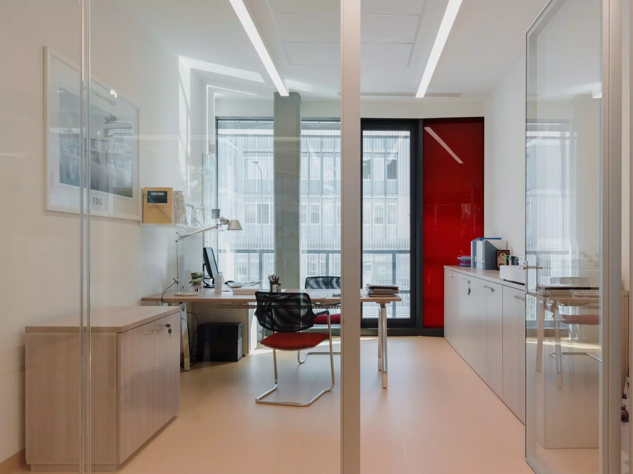
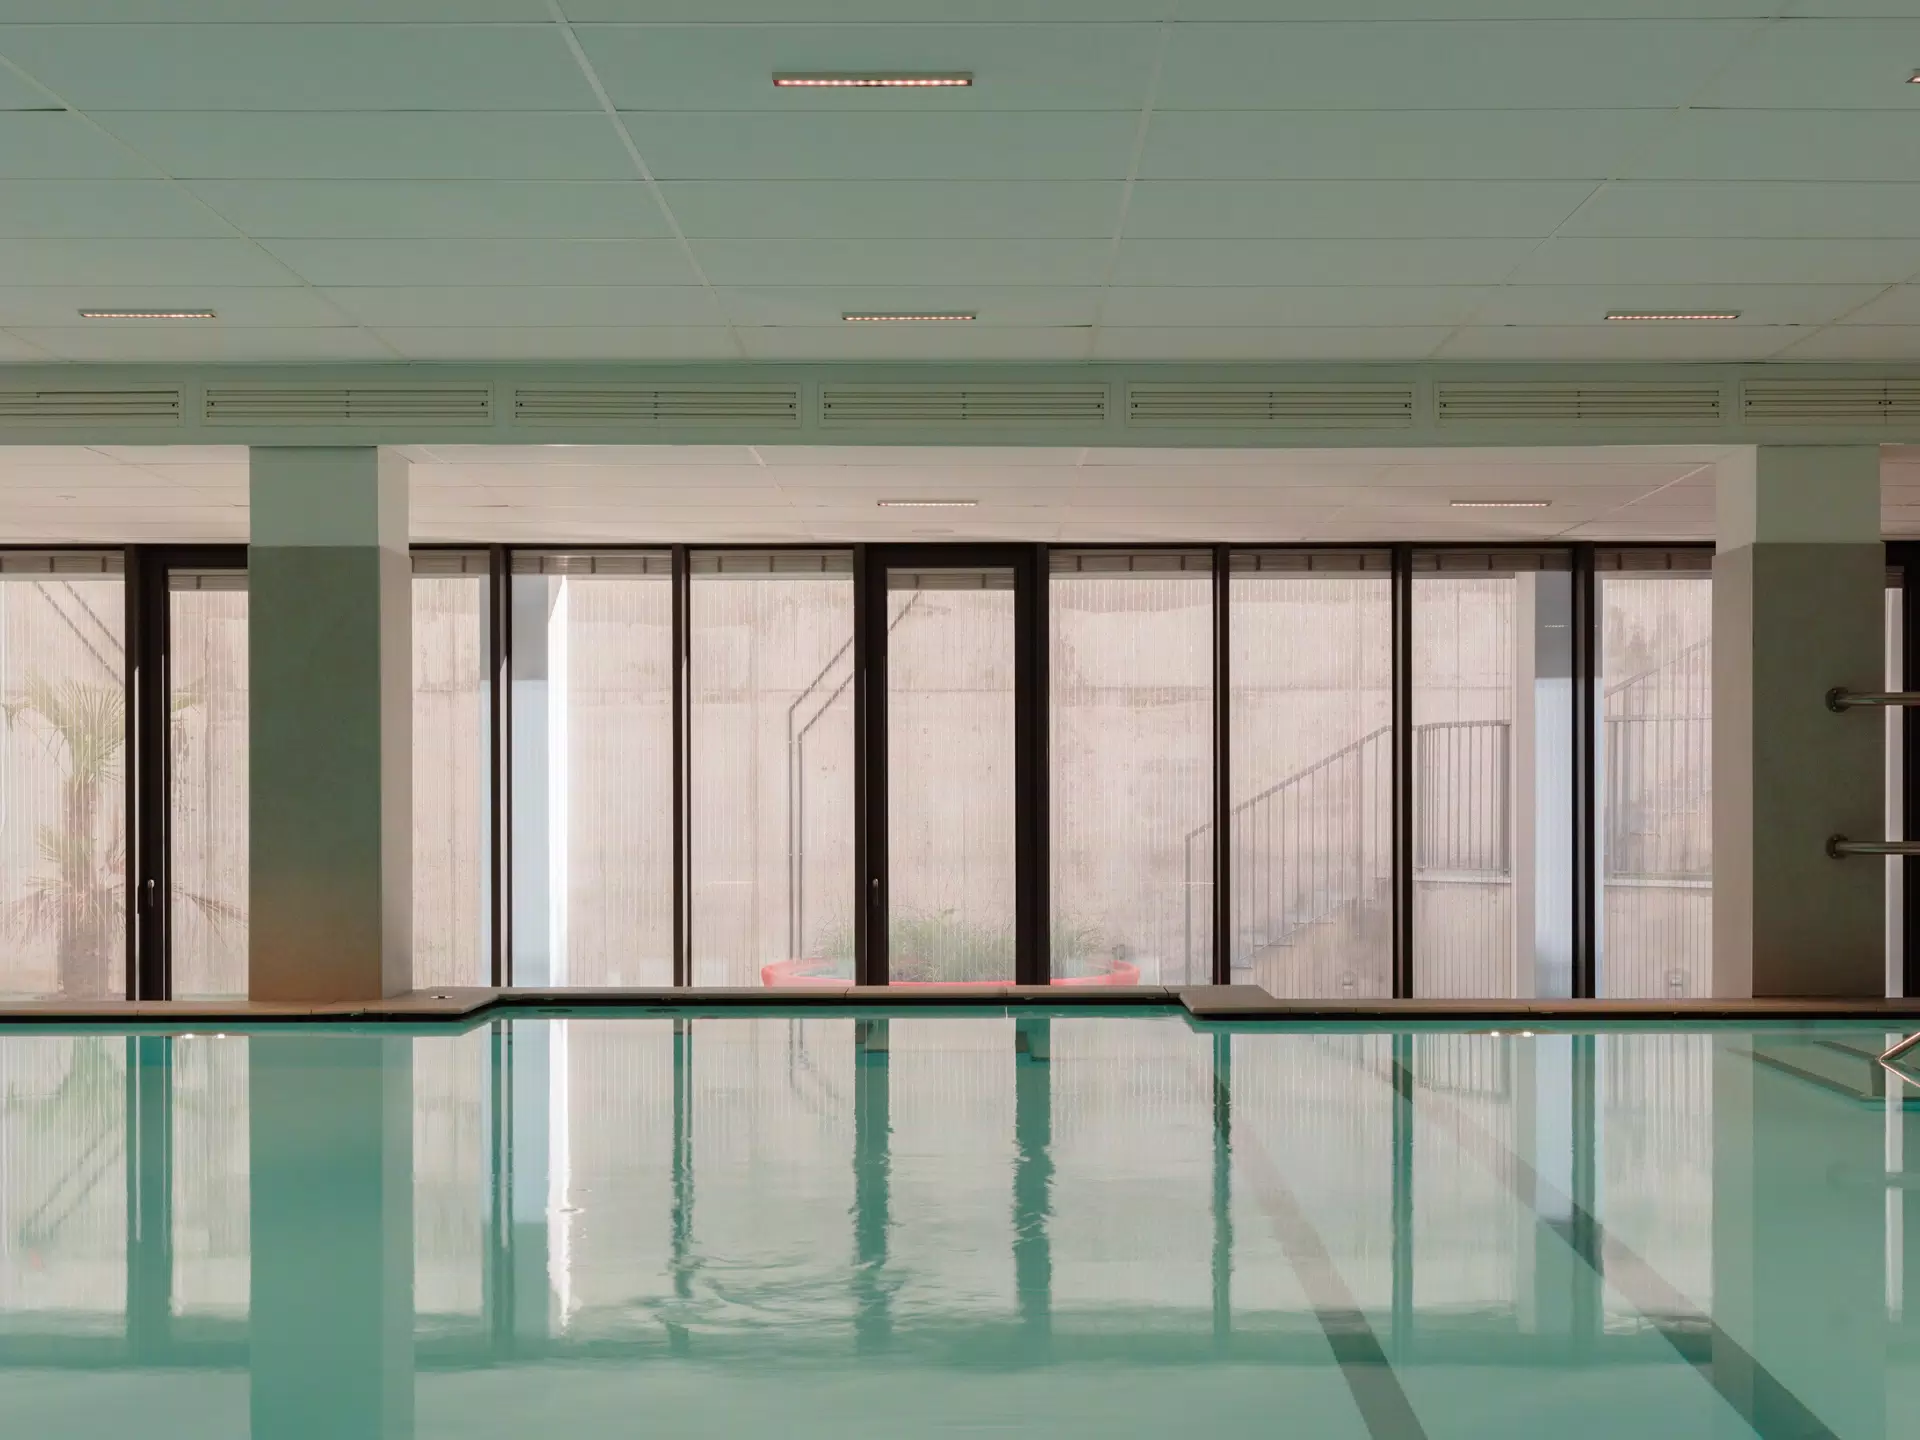
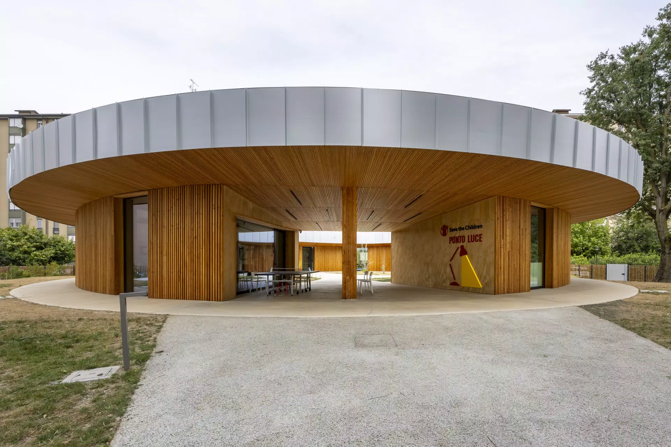
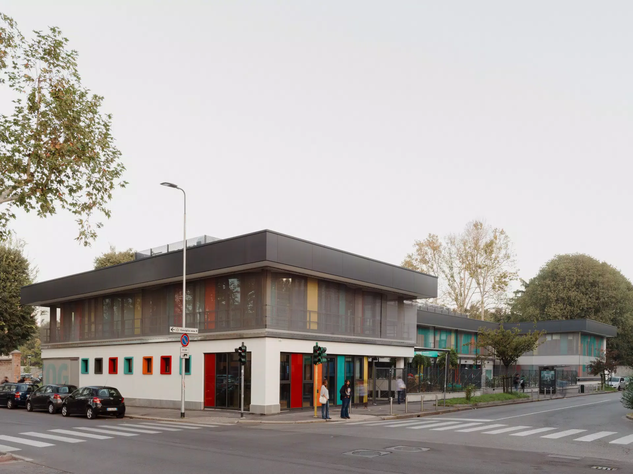
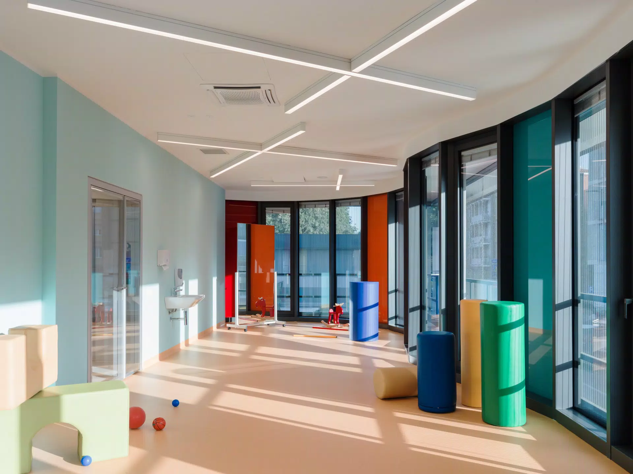
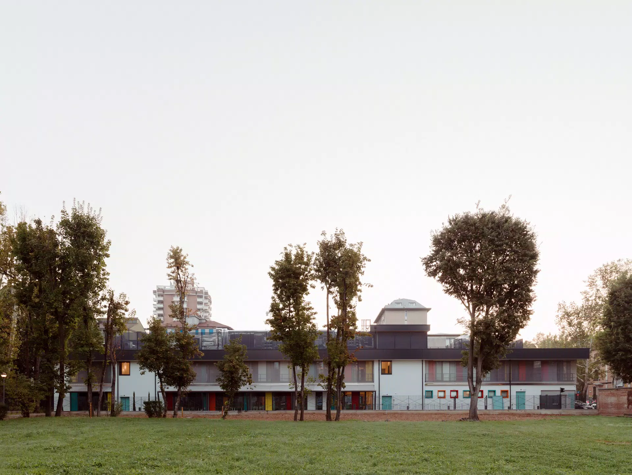
The TOG Center (Together To Go Onlus), located in Milan, represents a cutting-edge in specialized and free care for children and young people suffering from severe neurological disorders. In addition to care, the center, spanning over 3,000 square meters and distributed across three levels, aims to be a space open to the city, promoting the social and work inclusion of patients and spreading the culture of disability. The structure was designed by architect Ciro Noja in collaboration with the Milan studio for construction management and the executive project.

Products used

Walks/1.0 Gray 60X60 Soft 728752 | Florim

Gray

Walks/1.0
FLORIM - Architectural design
Neutra 6.0 08 Avio 120X120 Naturale 752891 | Florim

08 Avio

Neutra 6.0
FLORIM - Creative design
Wooden Tile Wooden Gray 20X120 Matte 741874 | Florim

Wooden Gray

Wooden Tile
FLORIM - Creative design
Crayons Milk 120X120 Naturale - 767798 | Florim

Milk

Crayons
FLORIM - Contemporary design
Maps Dark Grey 80X80 Naturale 754074 faccia 2 | Florim

Dark Grey

Maps
FLORIM - Contemporary design
Match-Up Earl Grey 60X60 Comfort 772238 | Florim

Earl Grey

Match-Up
FLORIM - Contemporary design
Match-Up Blueberry 60X60 Comfort 772241 | Florim

Blueberry

Match-Up
FLORIM - Contemporary design
Match-Up Sugar 60X60 Comfort 772235 | Florim

Sugar

Match-Up
FLORIM - Contemporary design

Subscribe to the newsletter

Subscribe to receive all updates on products, events, and initiatives from the Florim world