Casa privata K House
- Location
- Daegu - South Korea
- Designer
- KIDAN Architects&Designers
- Sector
- Residential
- Year
- 2020
- Application
- Ventilated facades, S1
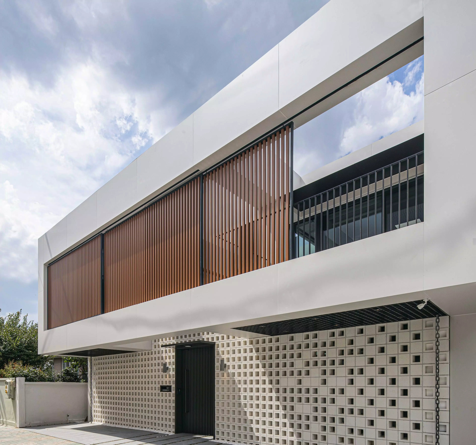
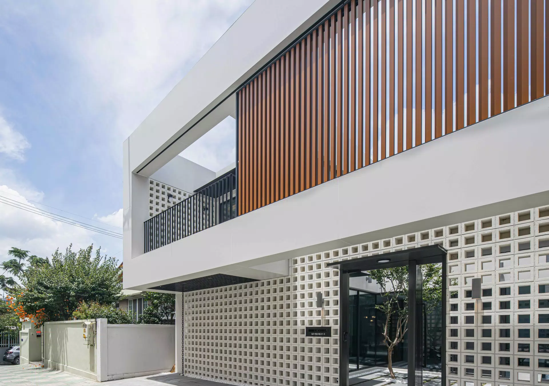
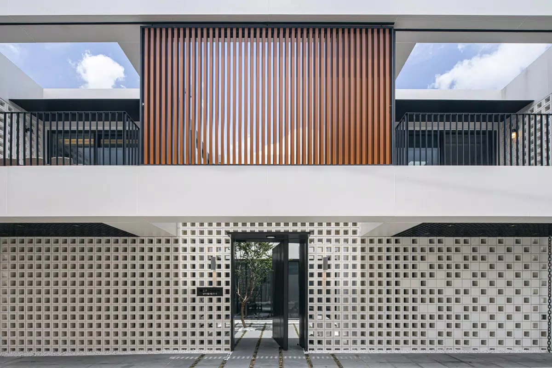
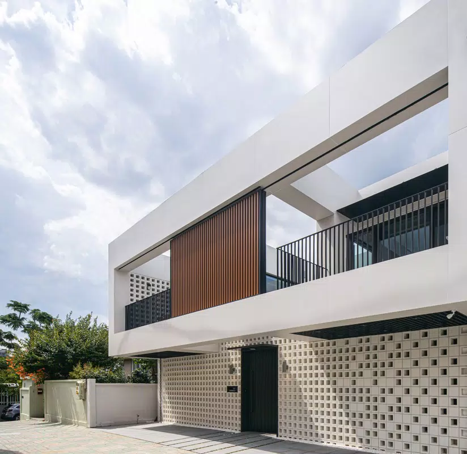
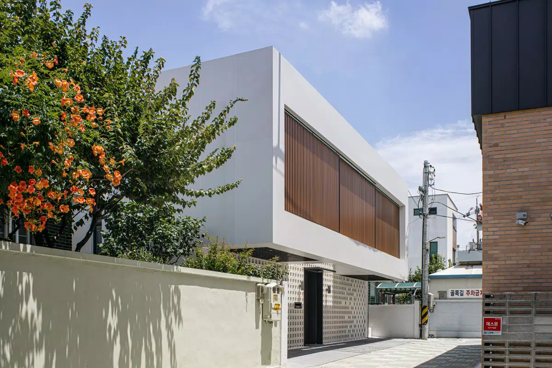
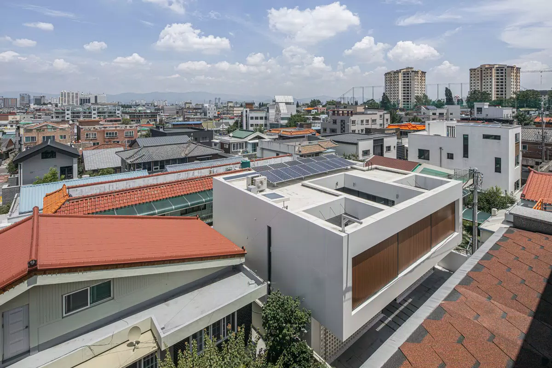
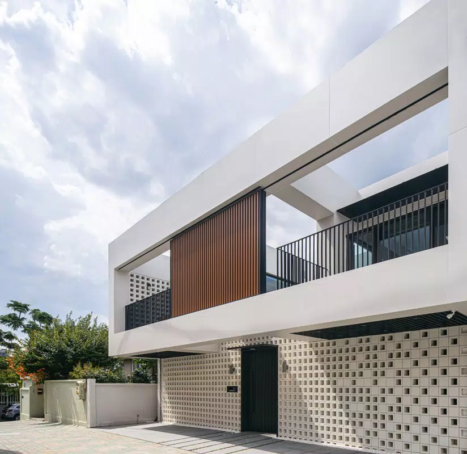
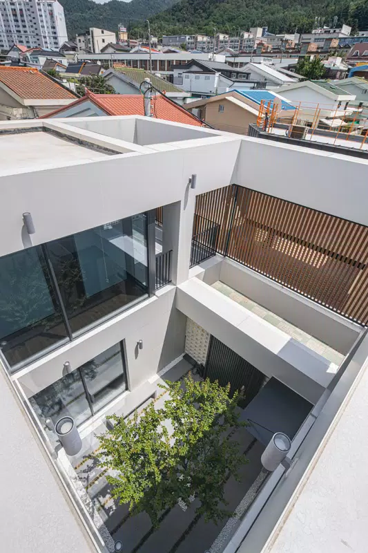
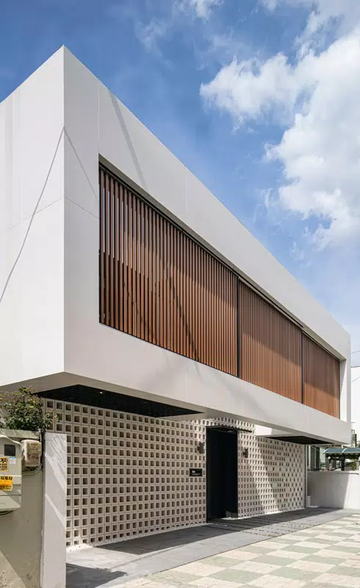
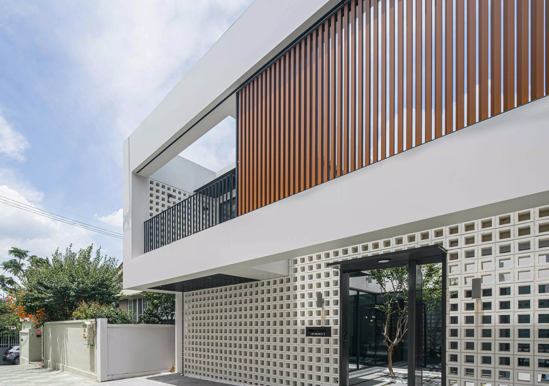
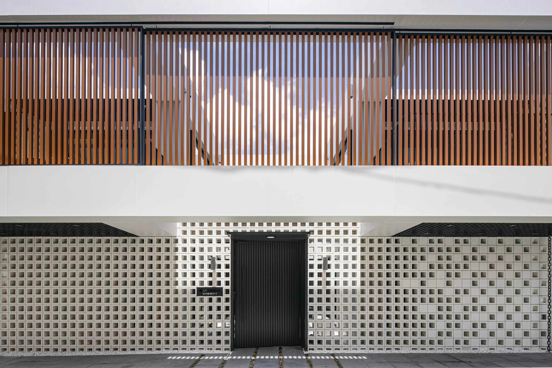
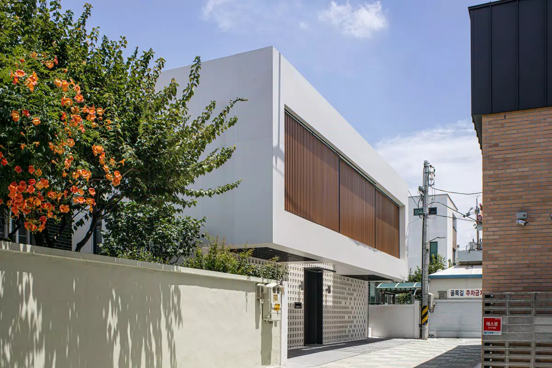
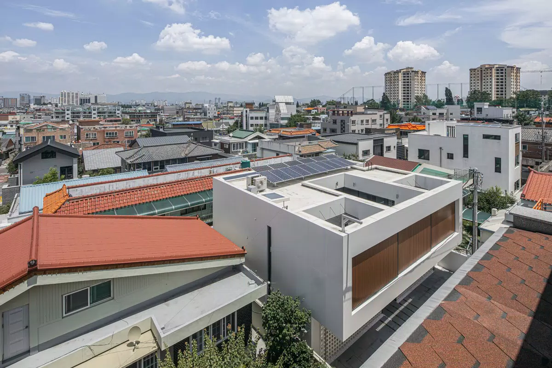
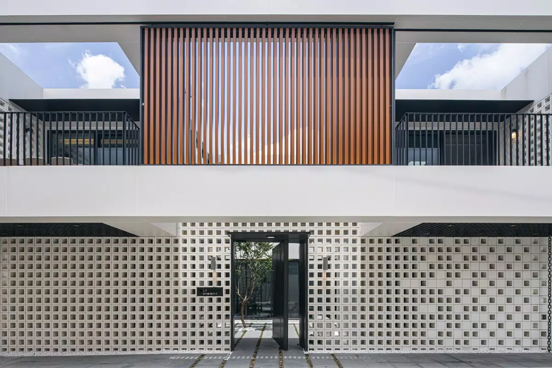
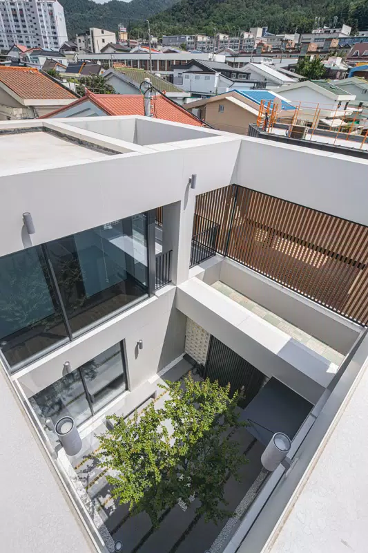
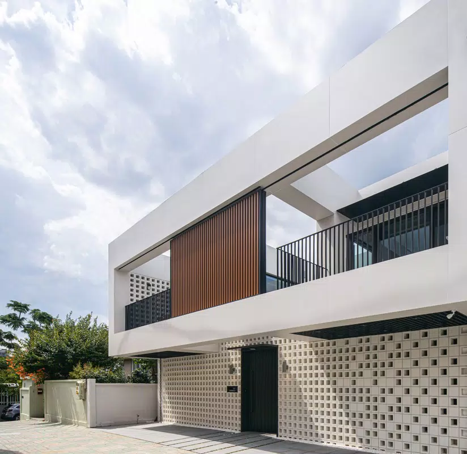
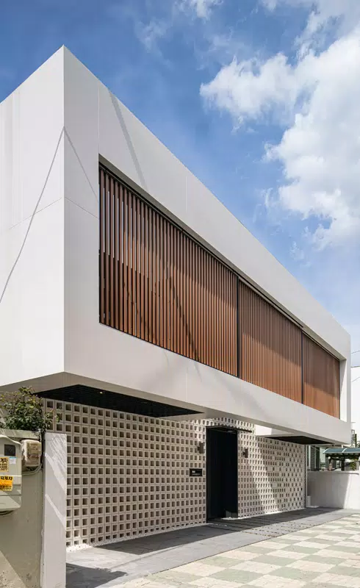
The private residence K_House (Daegu), designed by the KIDAN Architects&Designers studio in 2020, brings all the elegance of Florim surfaces to the scene. The facade of the apartment, created with B&W_Marble, is able to skilfully combine elegance and functionality. The White color conveys the idea of purity and harmony to the building, accentuating its linear design.
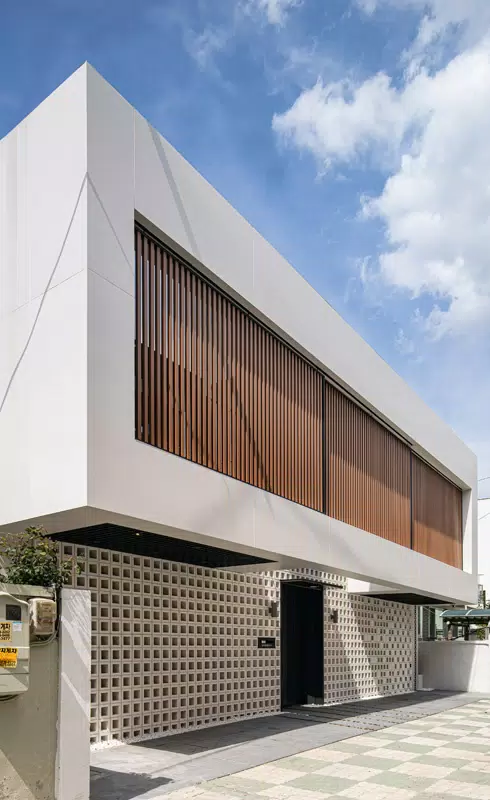
The porcelain stoneware slabs, combined with the wooden surfaces, create a distinctive play of light and shadow. The Florim S1 anchoring system was used for the façade, selected to combine aesthetics, functionality and ease of maintenance. Clean and elegant thanks to the absence of visible anchors, highly versatile thanks to the possibility of working the slabs on site, and safe thanks to ETA certification and the double anchoring system (chemical and mechanical). The S1 system is currently our flagship system.
Products used