Astoria ventilated facade
- Location
- New York - US
- Sector
- Residential
- Application
- Ventilated facades, S1
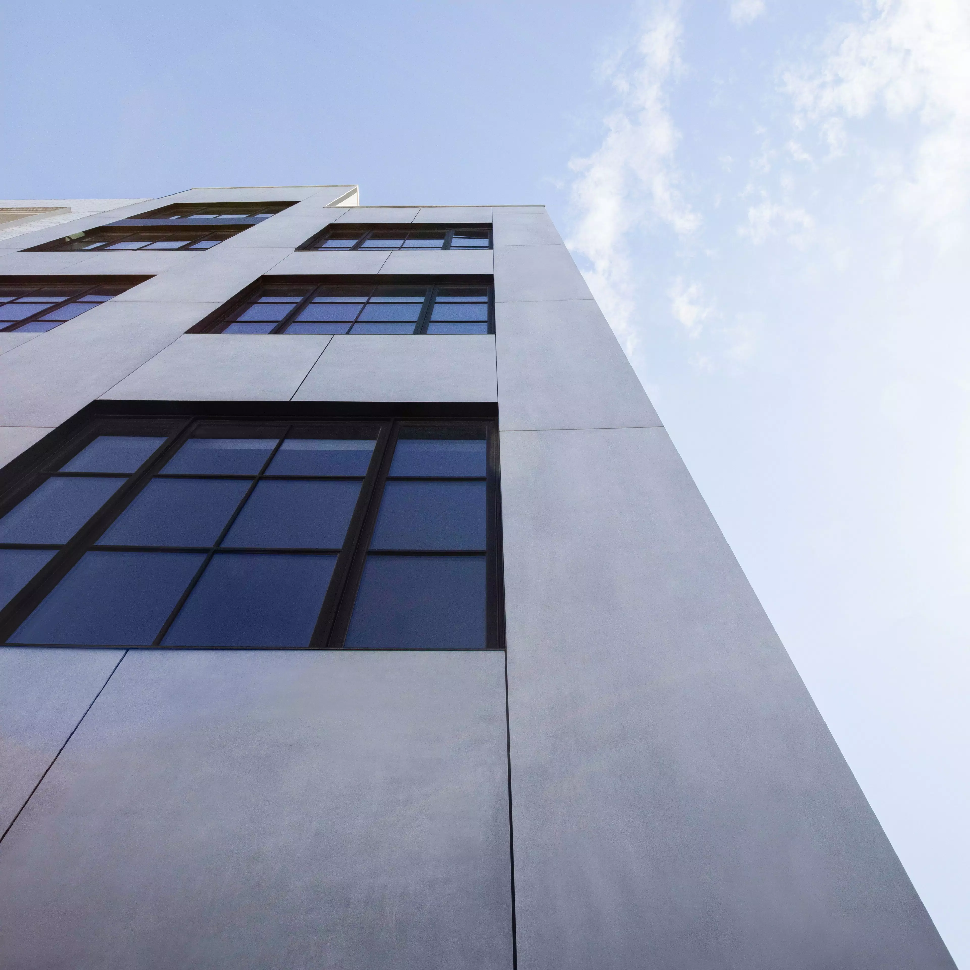
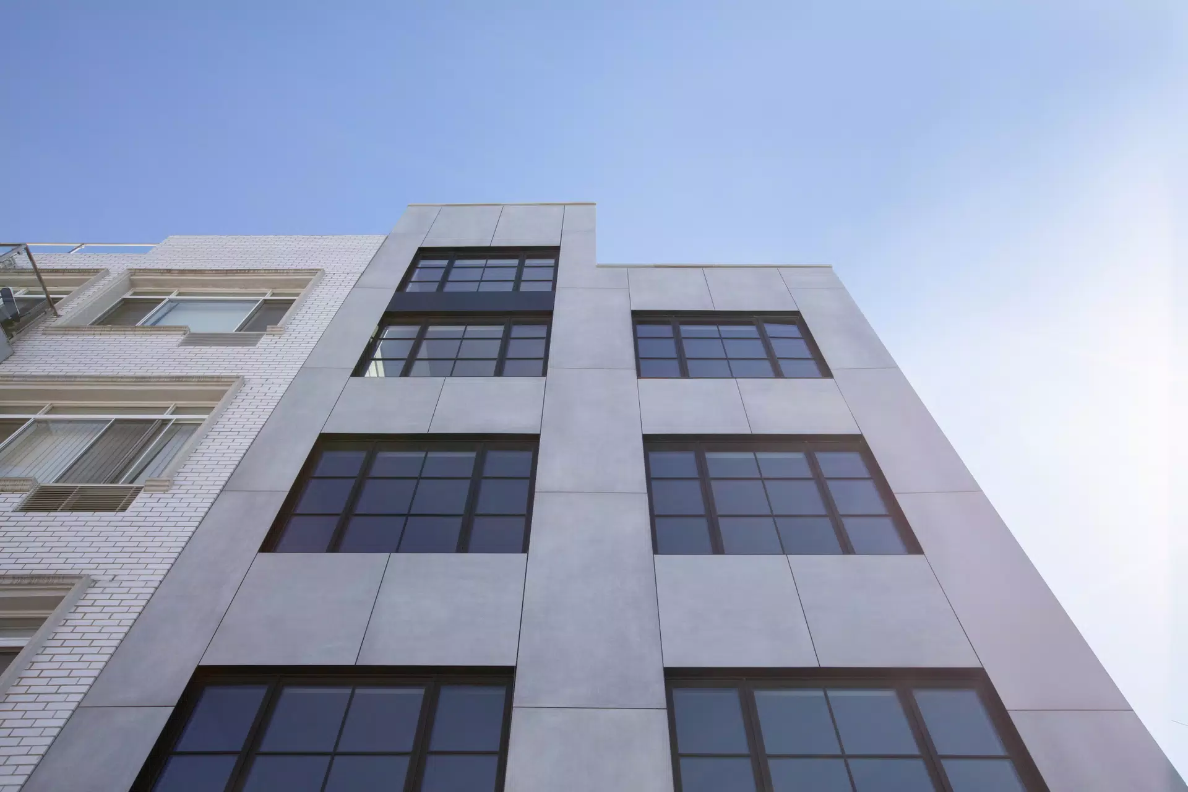
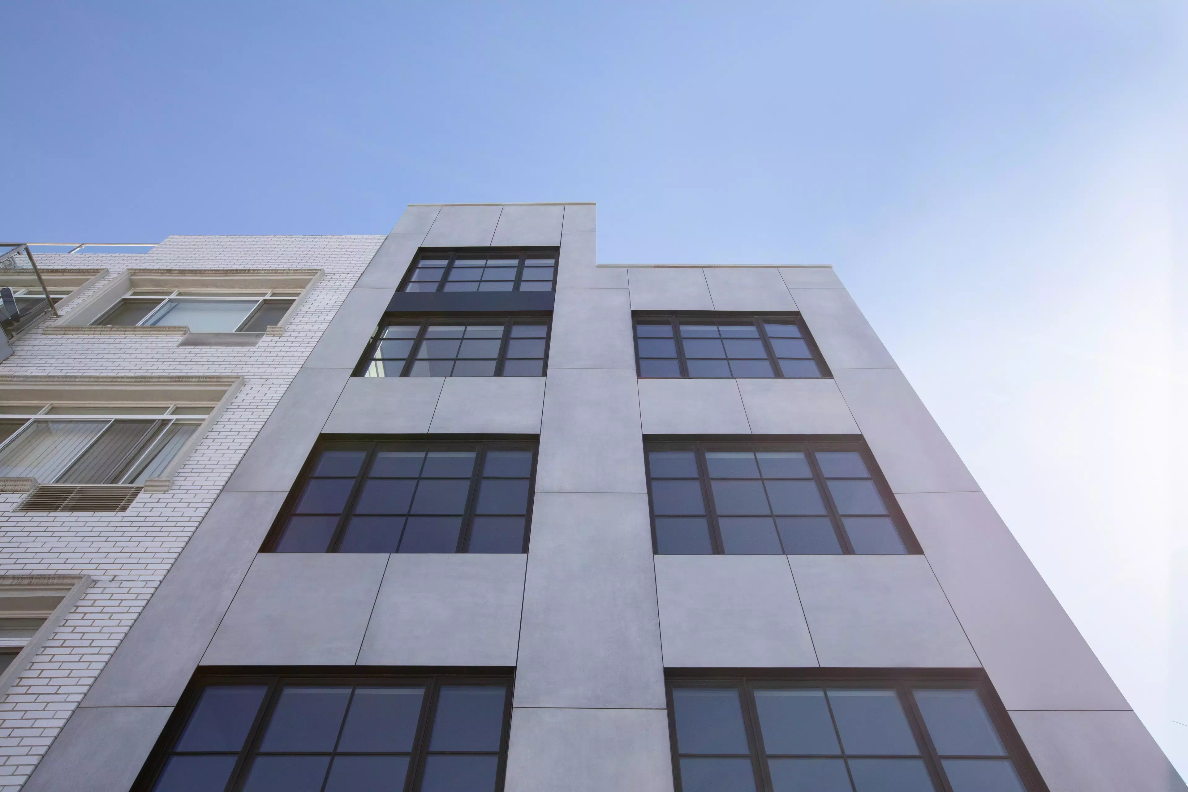
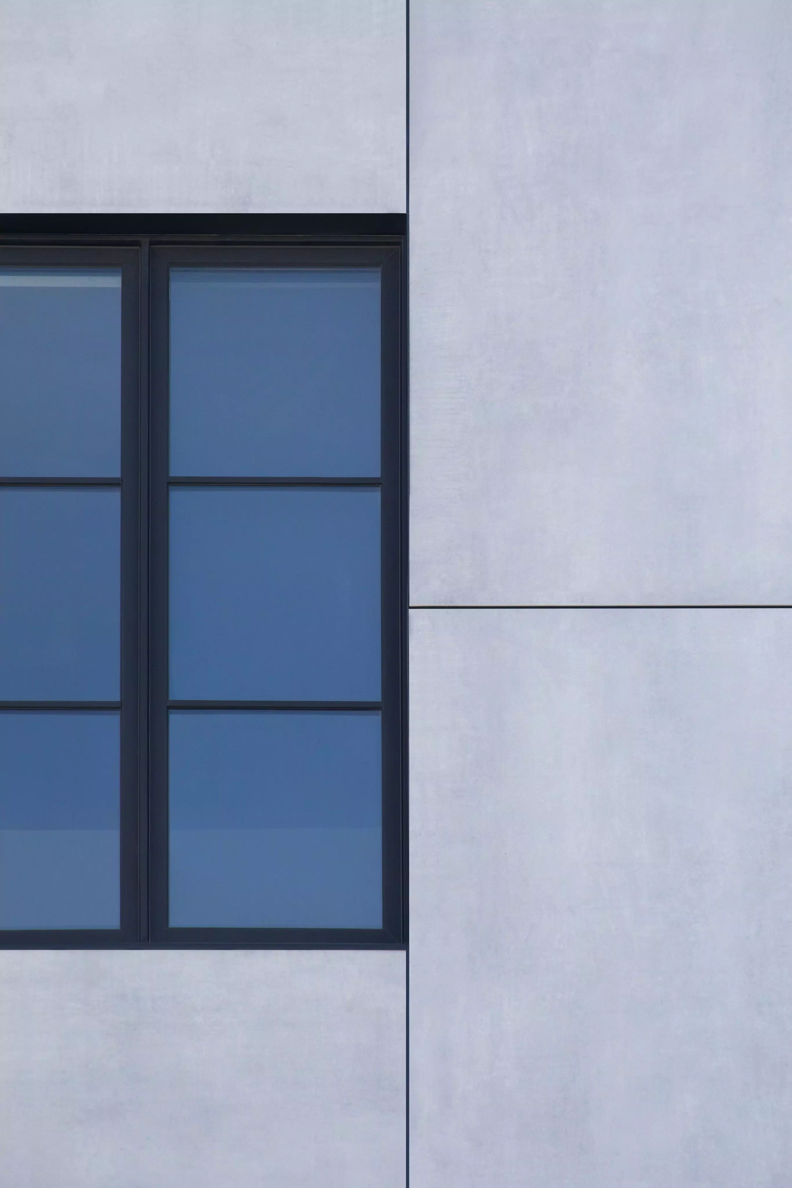
The surfaces of the Matrice collection by CEDIT dress the facade of this modern residential building in New York. The large slabs reinterpret the shades of concrete, giving the building a modern and linear appearance.
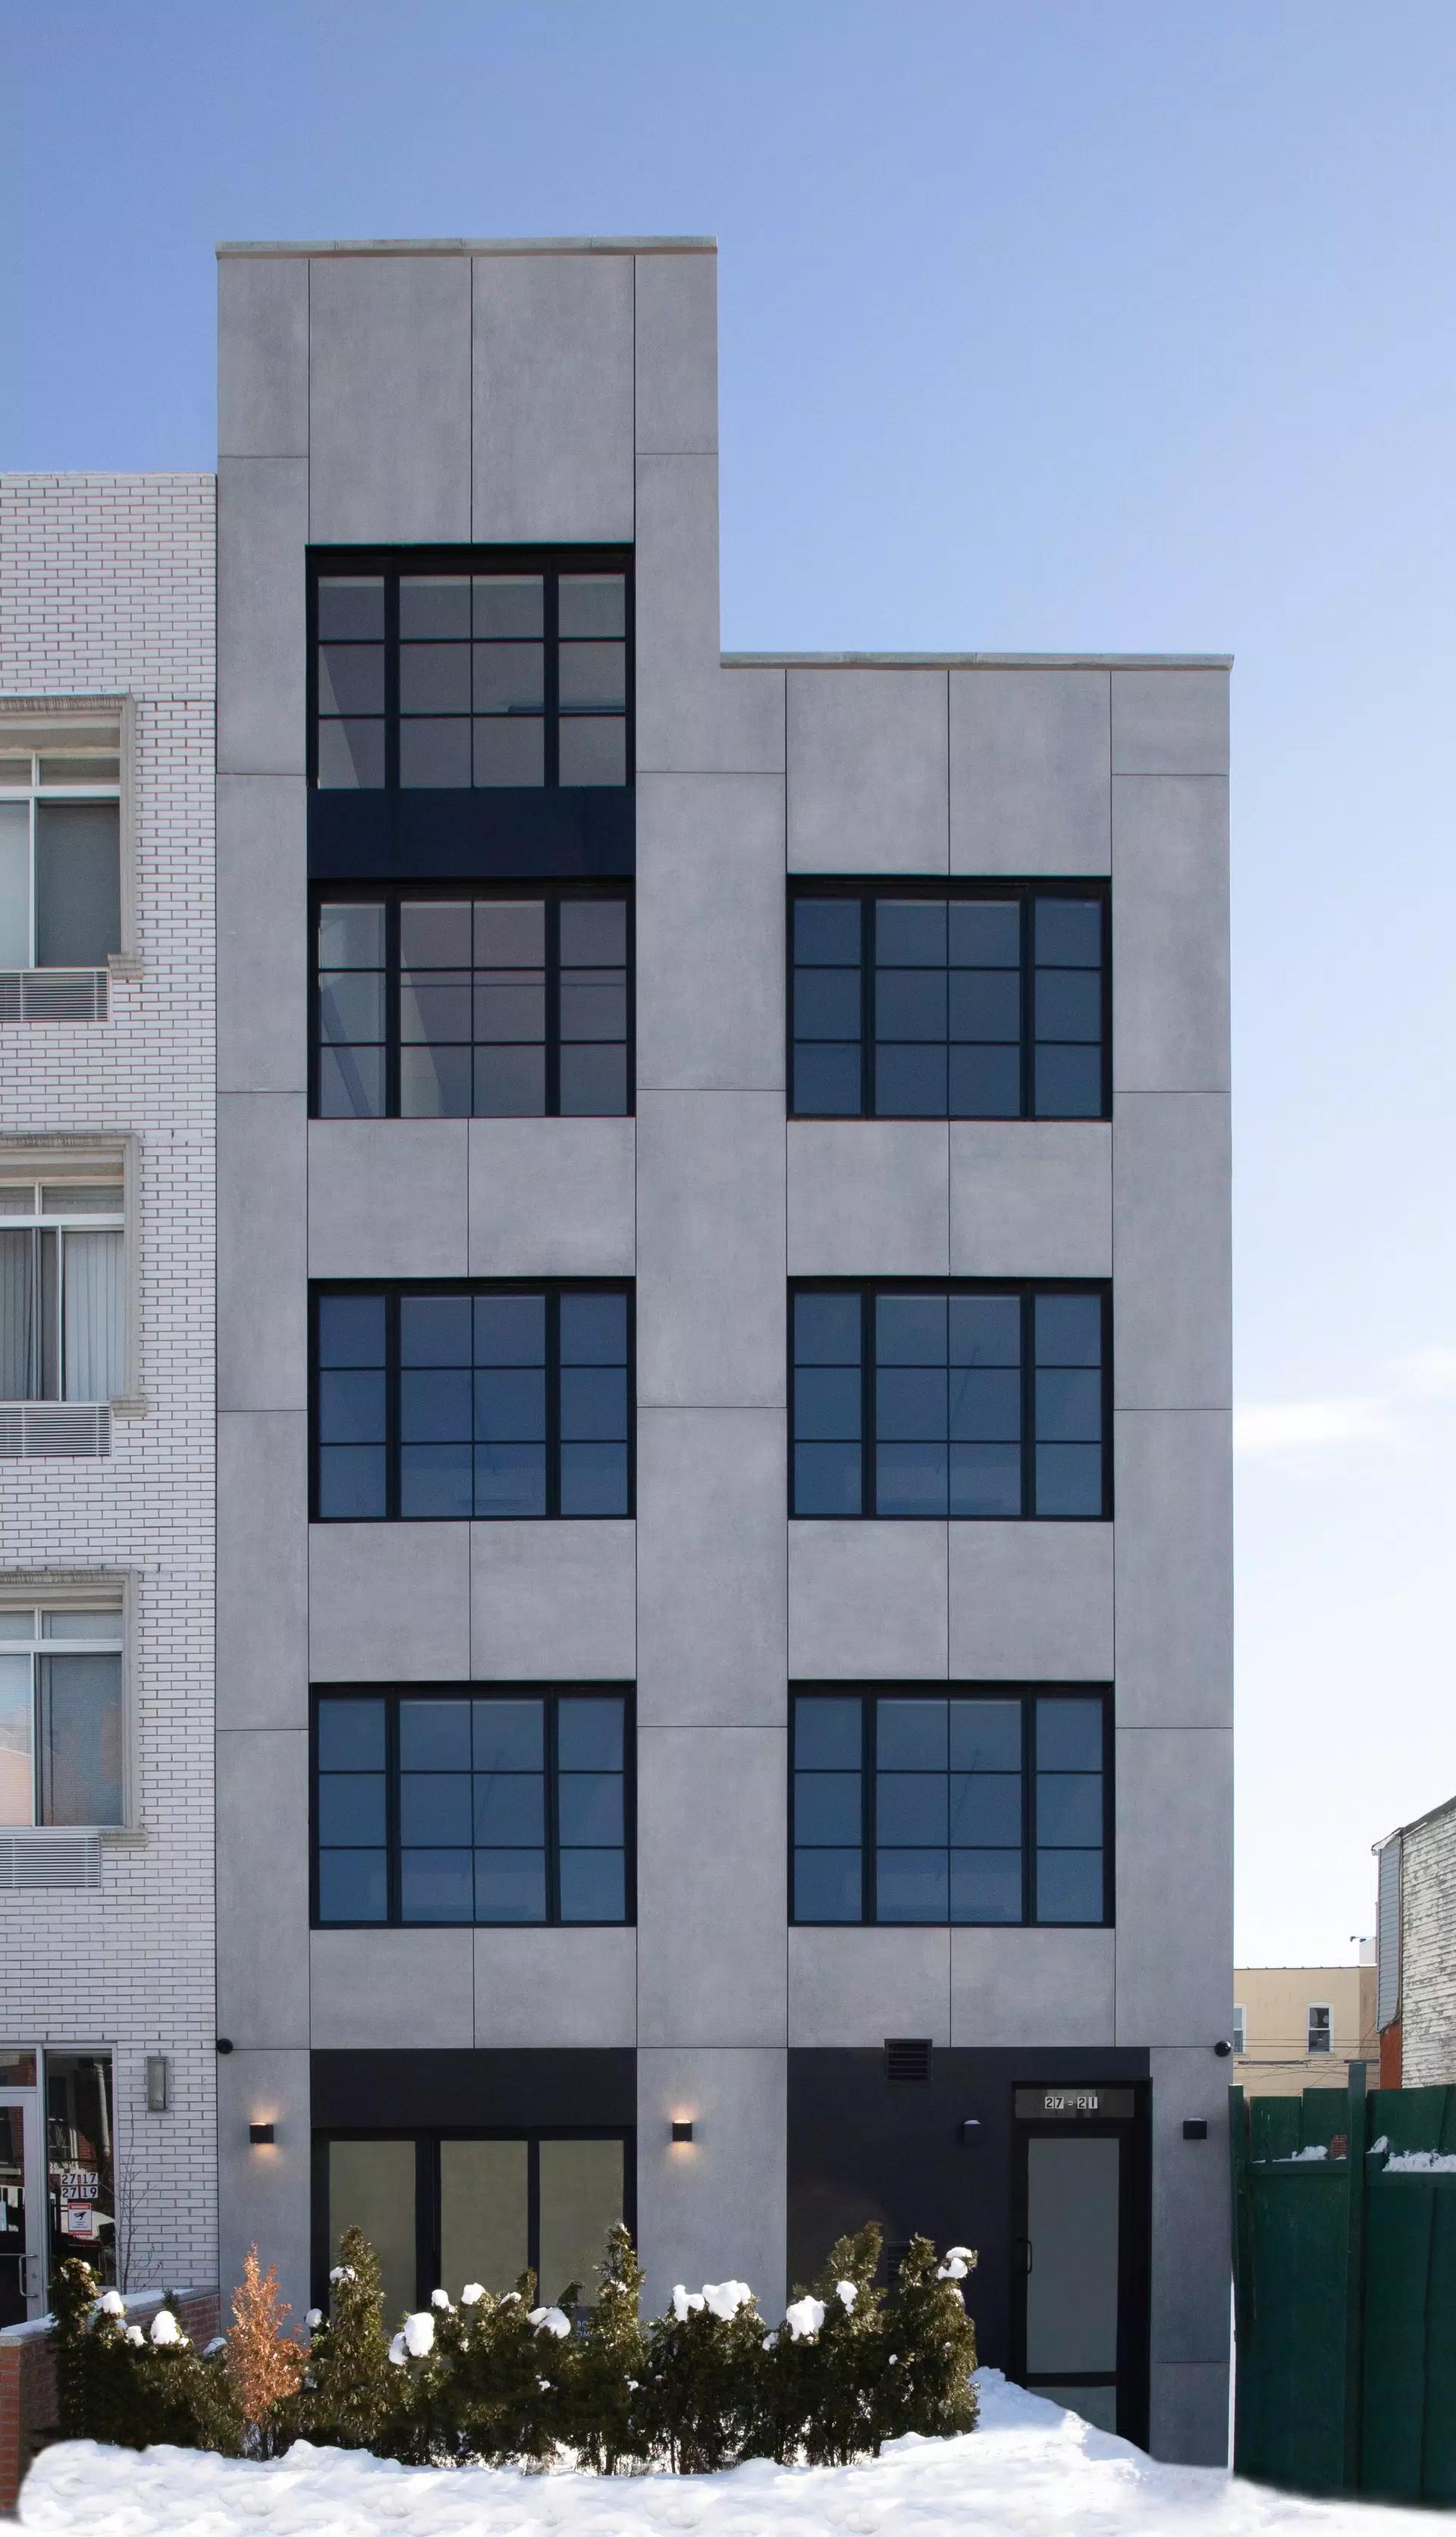
The ventilated façade solution contributes to protecting the building envelope from weathering. Thermal performance and maintenance requirements depend on the overall system configuration and project conditions. The 120x240 cm large format with the Magnum S1 anchoring system was selected for this project.
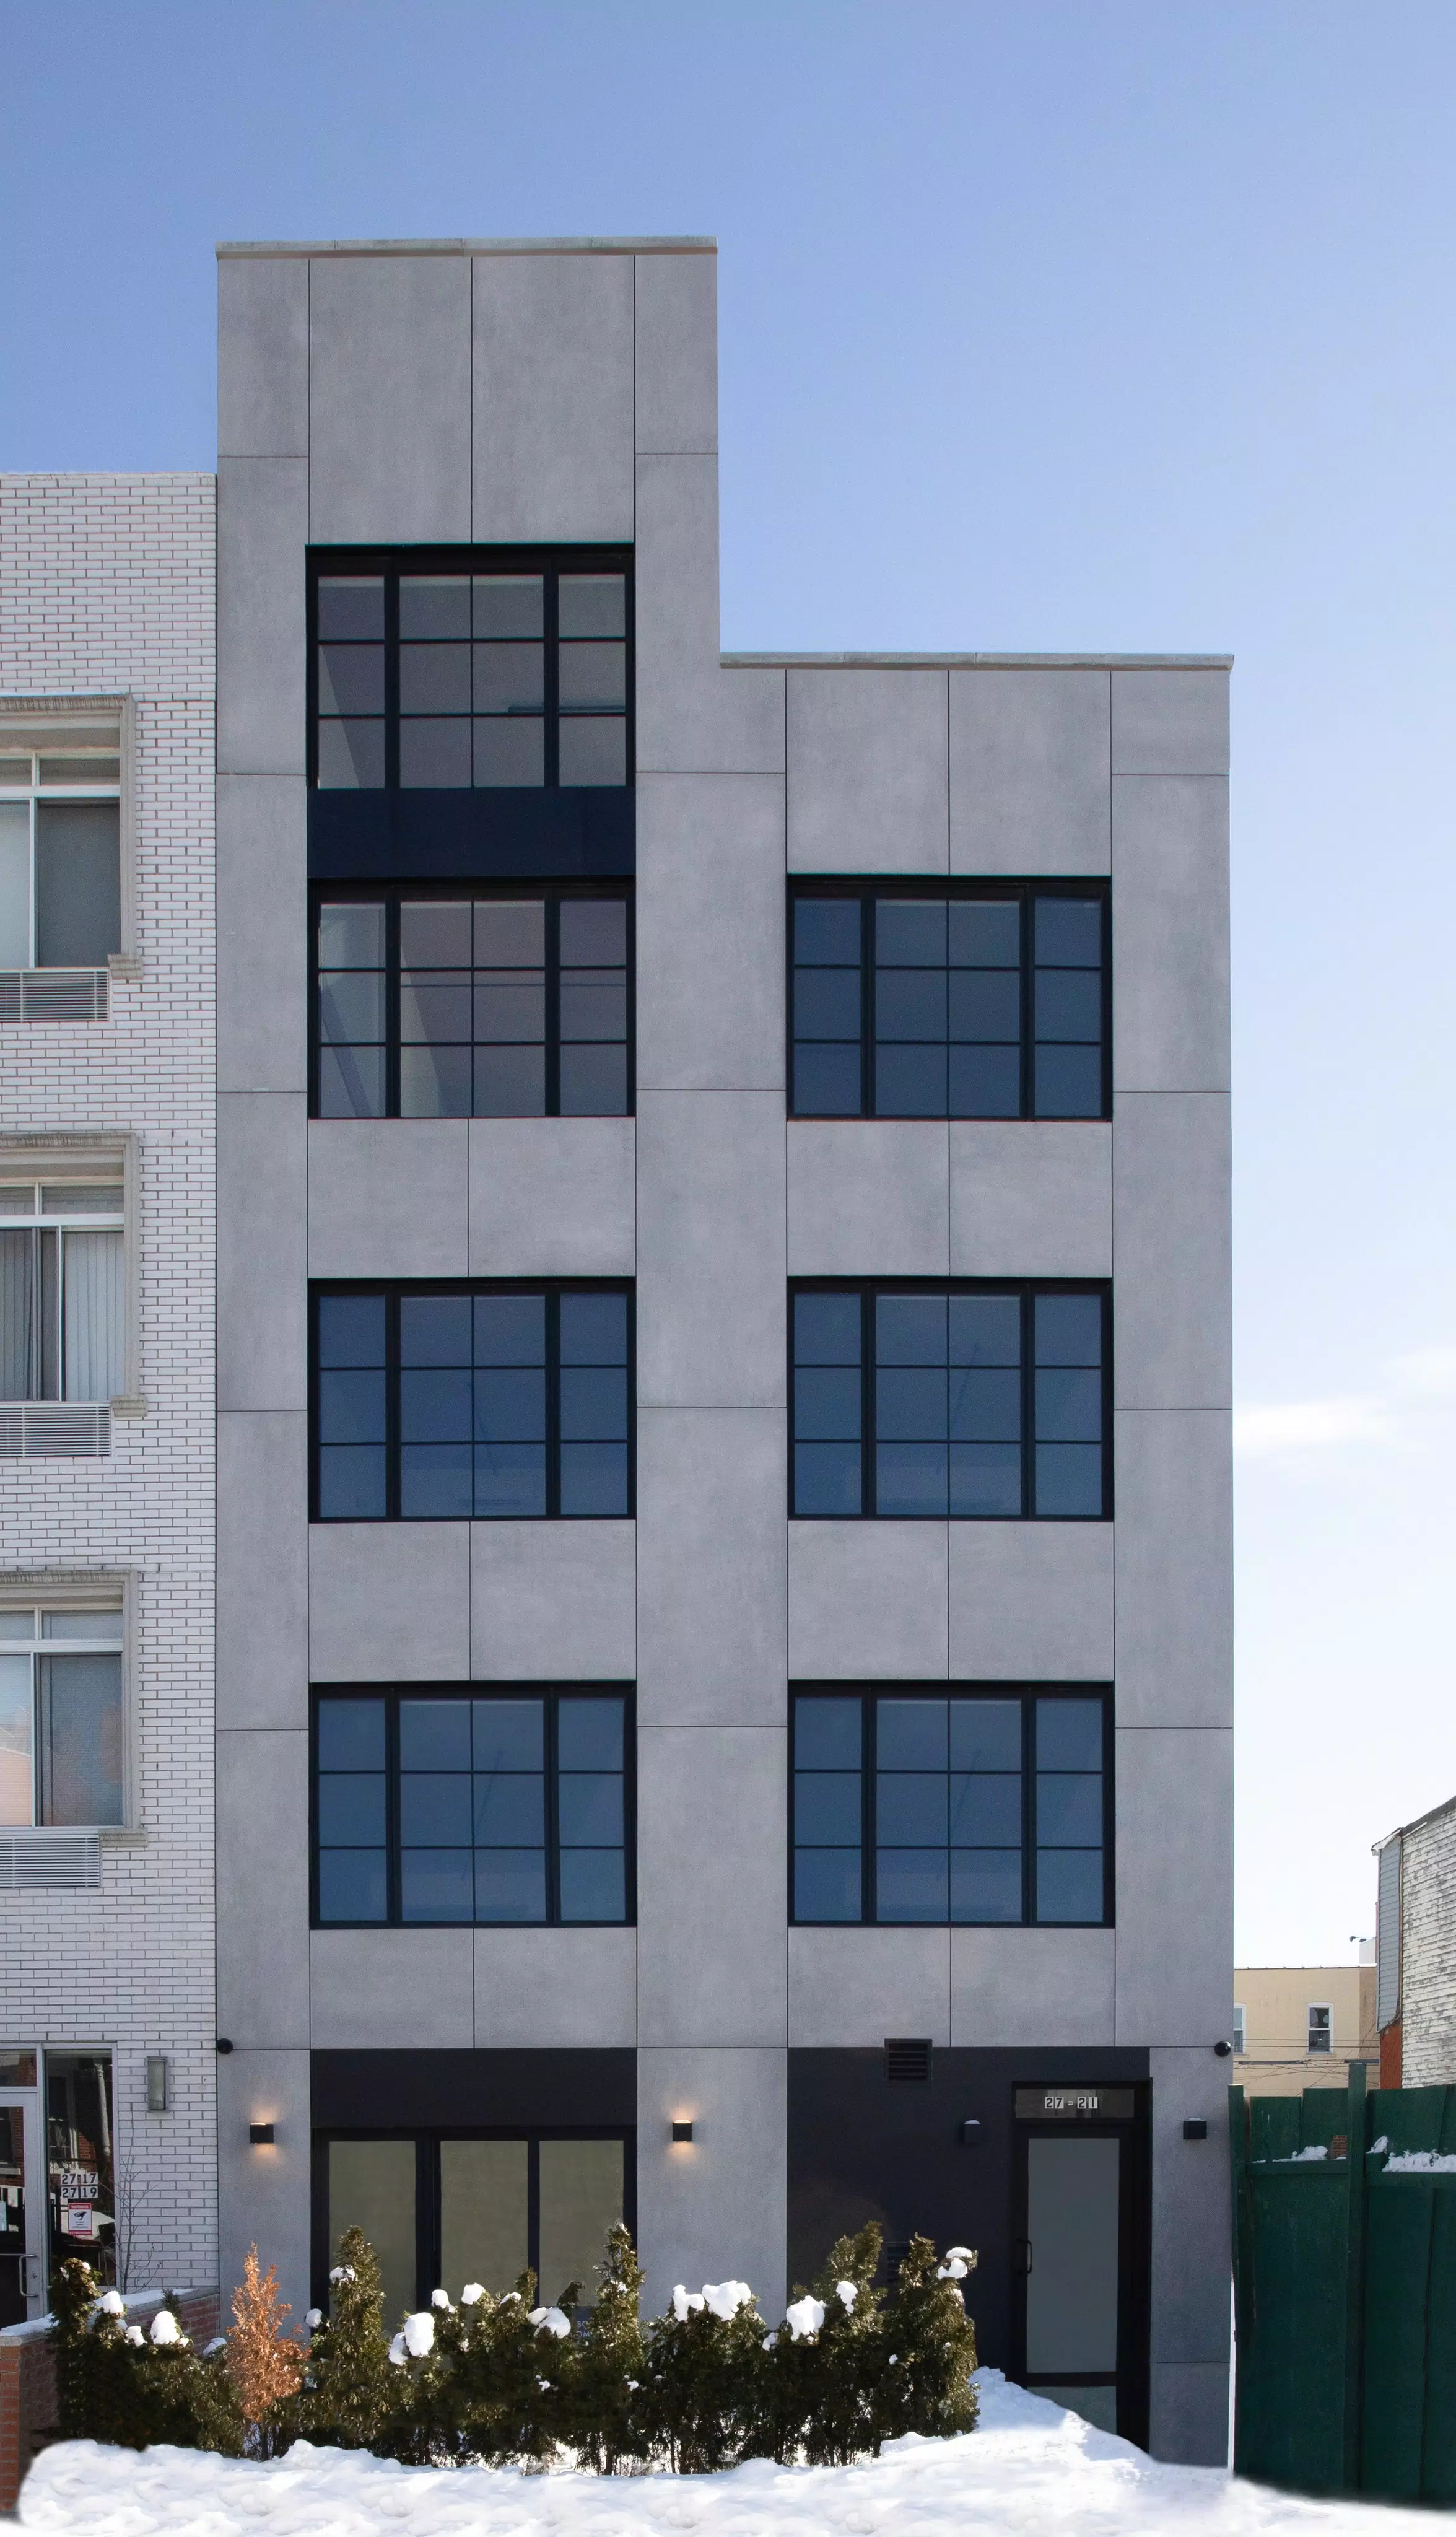
Products used