Wharton Academic Research Building
- Location
- Philadelphia - USA
- Designer
- MGA Partners – Daniel Kelley
- Sector
- Public spaces
- Year
- 2021
- Application
- Ventilated facades, Floors and wall coverings
- Photo credits
- Halkin Mason Photography
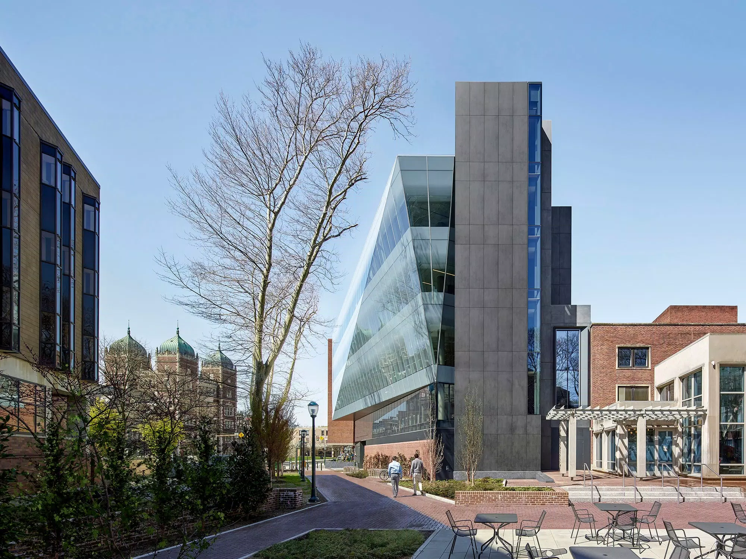
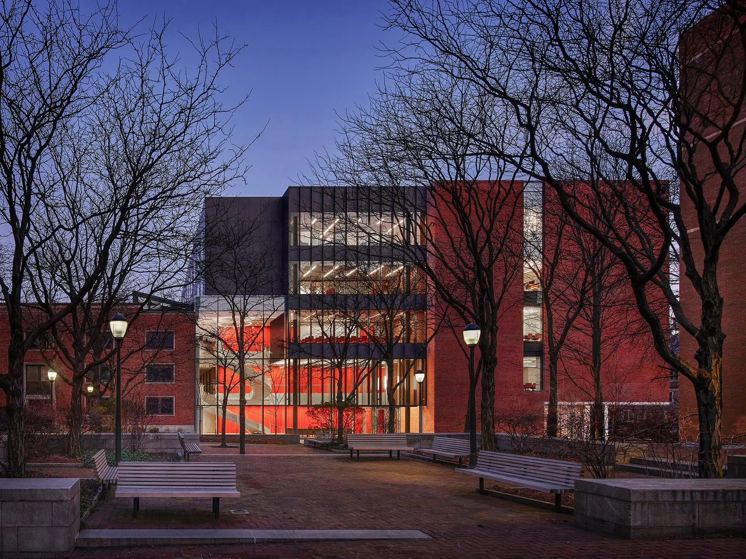
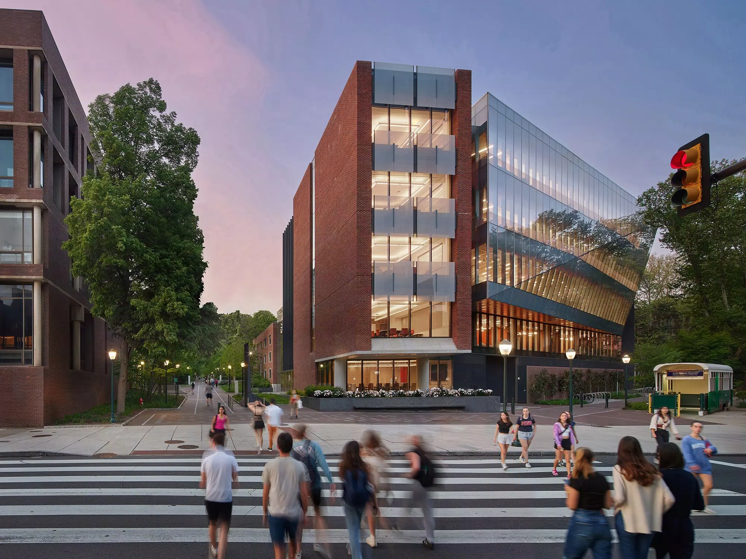
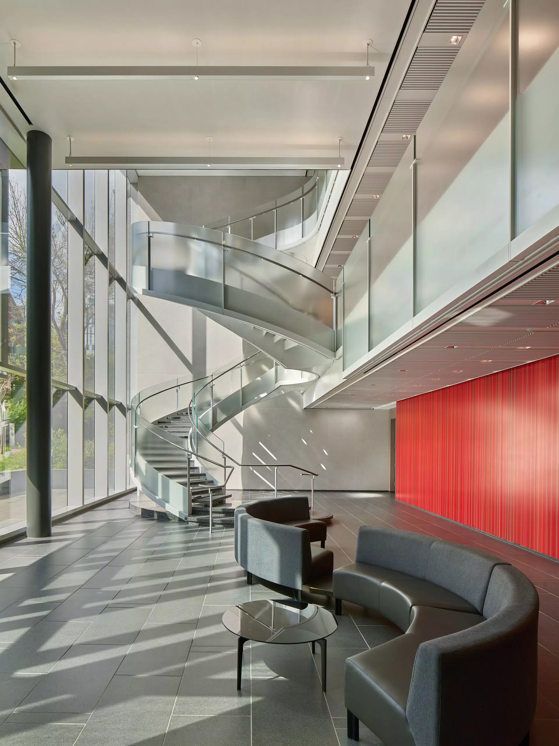
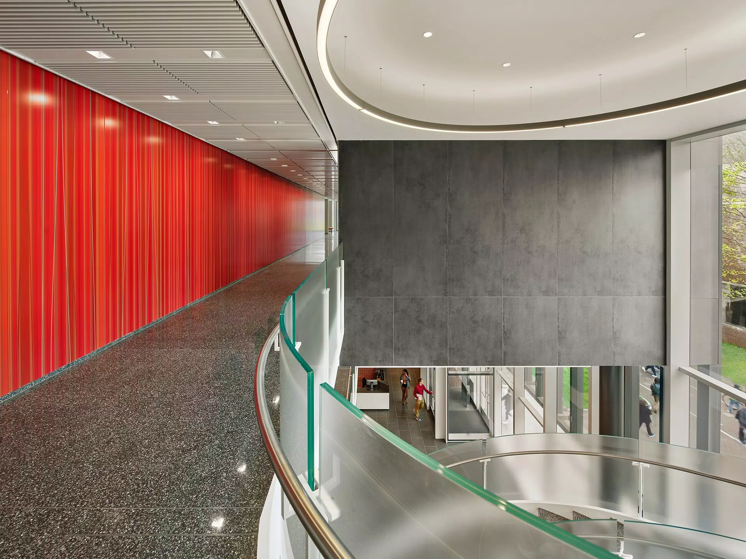
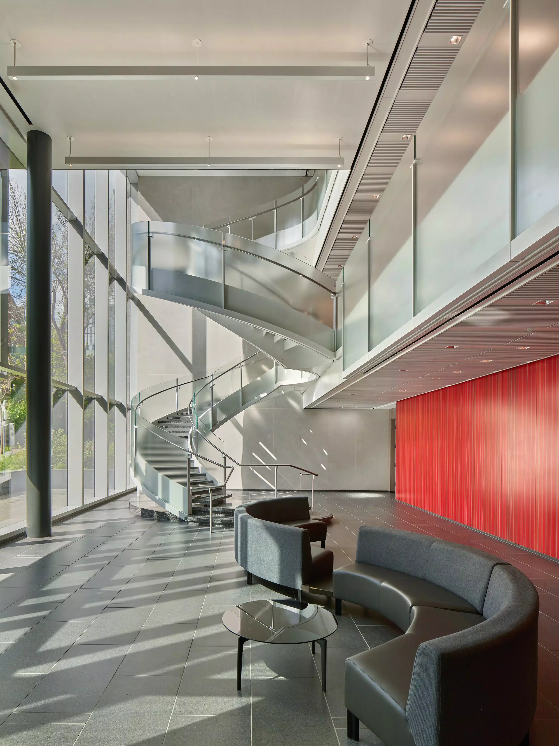
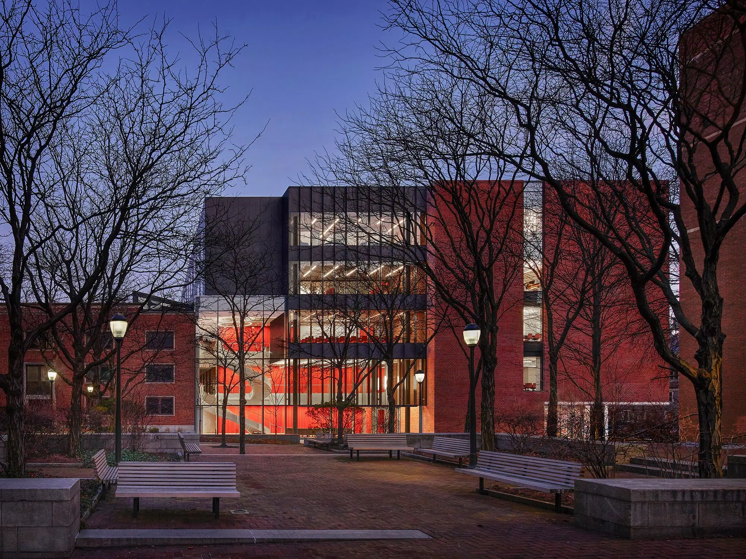
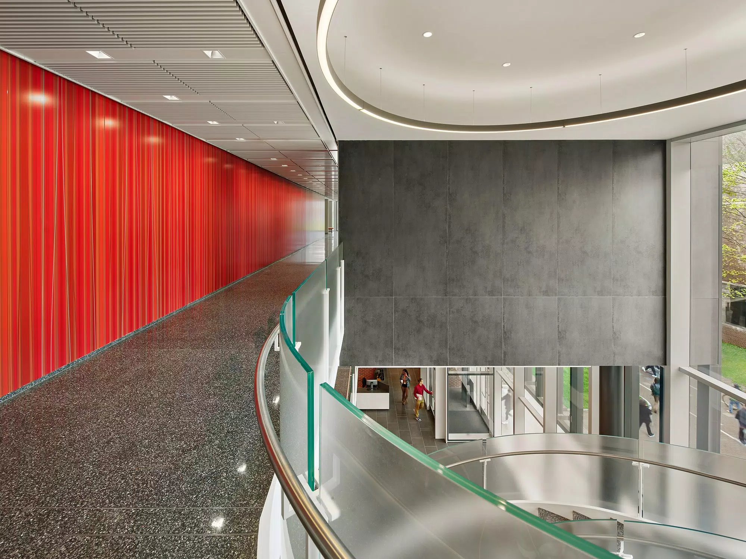
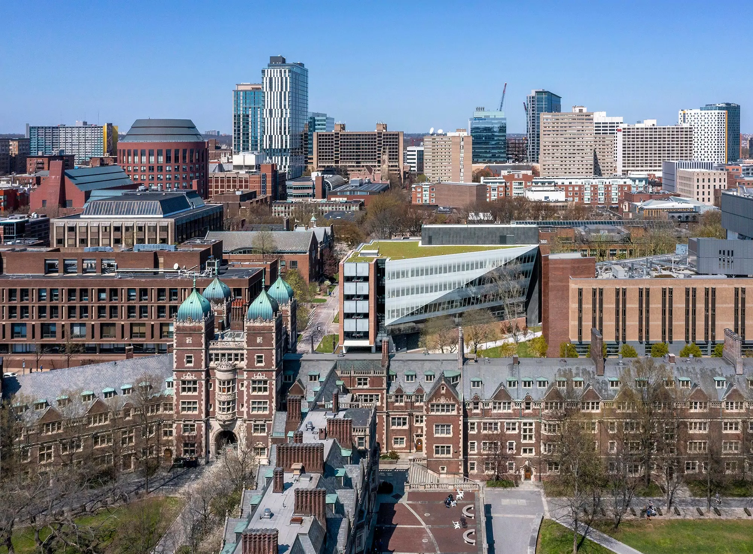
On the University of Pennsylvania campus, the new Academic Research Building of the Wharton School of Business establishes a bold dialogue between the legacy of historic architecture and the language of contemporary design. Defined by an interplay of brickwork, glazed surfaces and opaque screens, the building accommodates active-learning classrooms, study areas and social spaces, arranged around a large central atrium. The transparency of the building envelope opens the structure towards the campus, while the striking helical staircase connects the different levels and becomes the visual focal point of the interiors.
The Florim surfaces help shape the material identity of the project, ensuring continuity between exterior and interior. Large slabs from the Metal collection, in the Burnished shade clad the ventilated façade using the Florim S4 mechanical fastening system. The anthracite colour echoes the slate roofs of the surrounding historic buildings, while the durability of porcelain stoneware meets the requirements of an envelope exposed to the elements and designed to stand the test of time. The system also contributes to the control of solar radiation and glare, enhancing indoor comfort and the penetration of natural light.
Products used