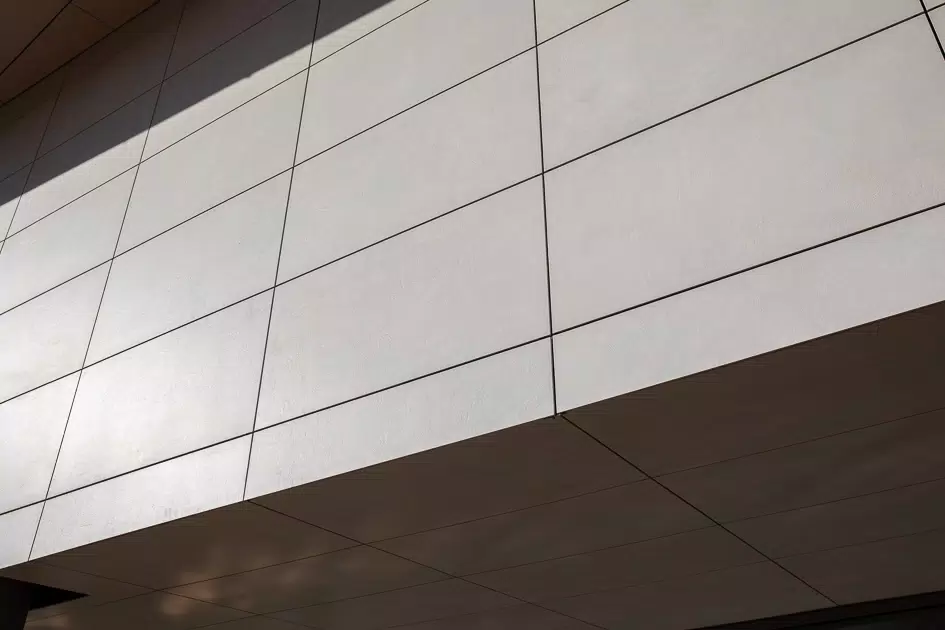
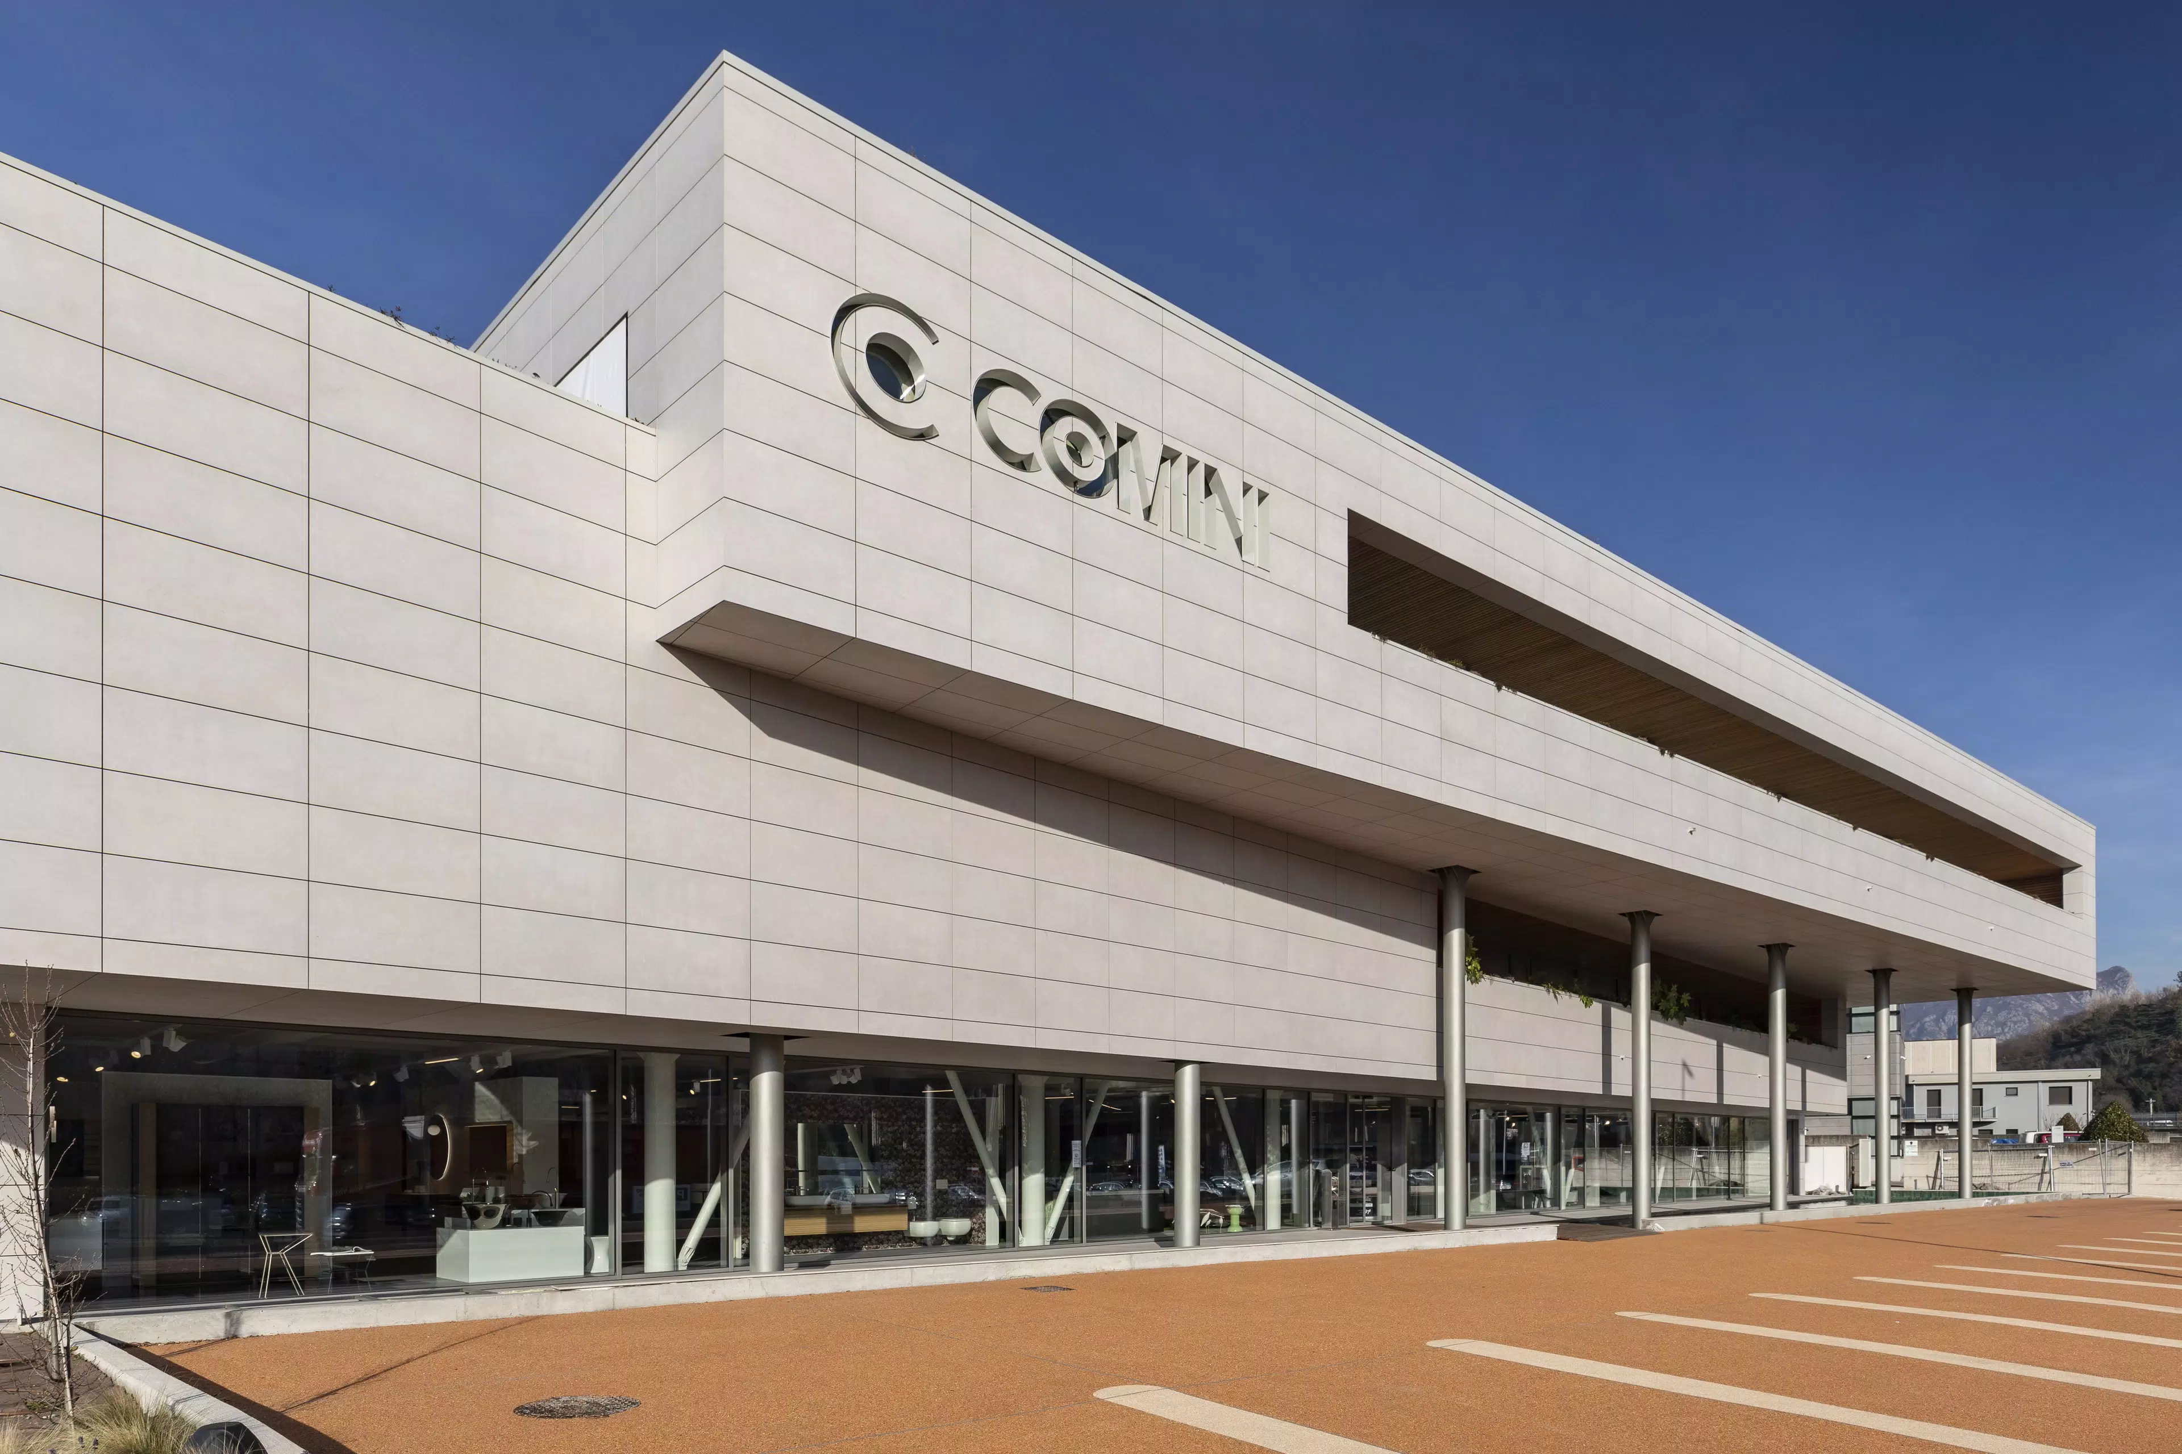
Ventilated rainscreen facade in Civate
- Location
- Civate (LC) - IT
- Sector
- Offices and exhibition spaces
- Year
- 2021
- Application
- Ventilated facades, S1

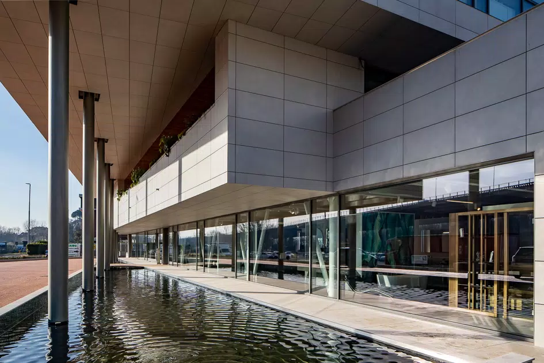
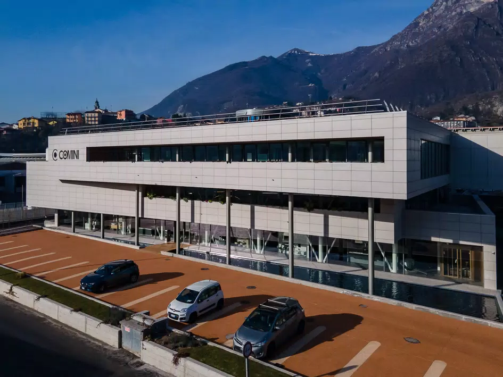
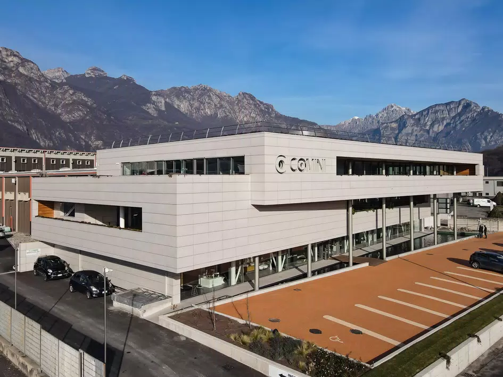
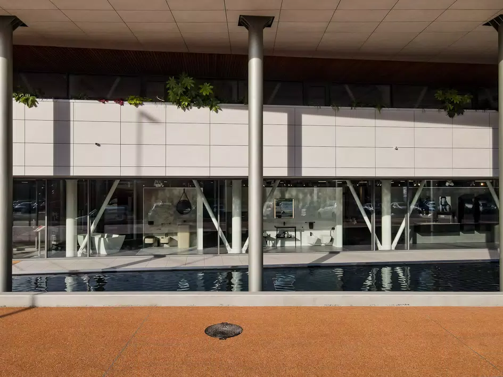
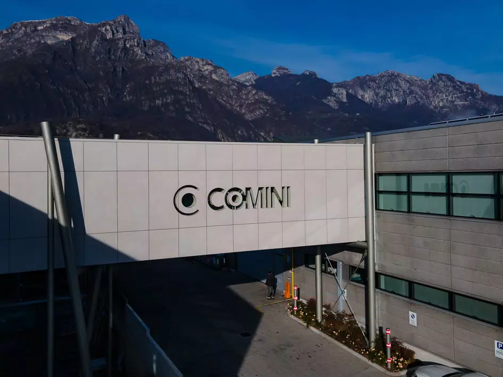
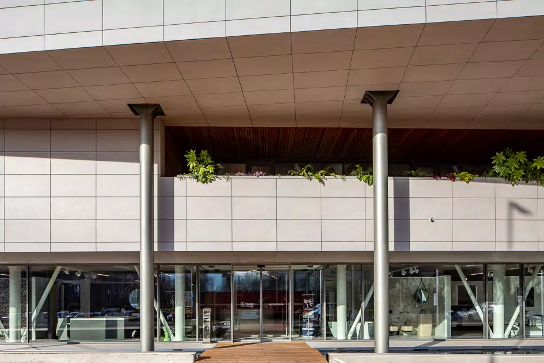
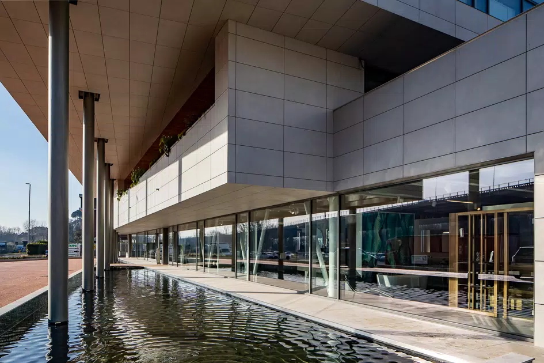
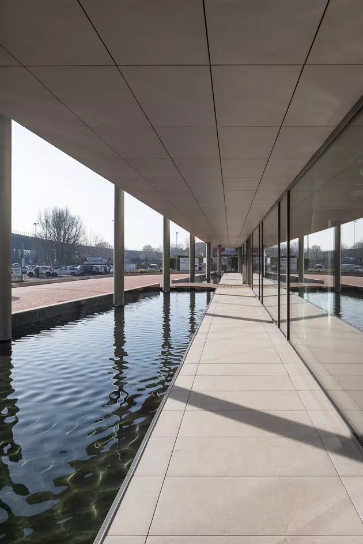
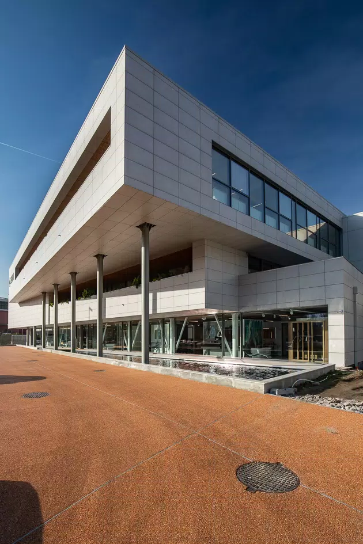
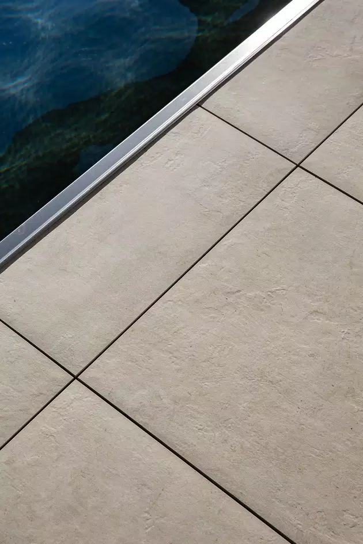
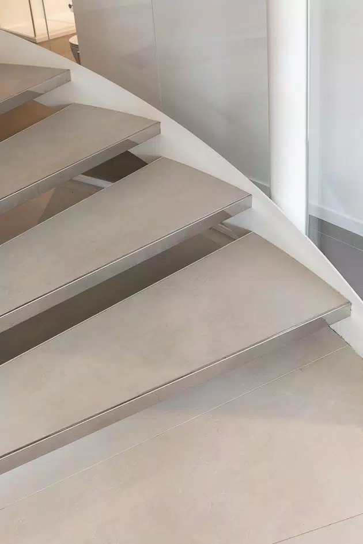
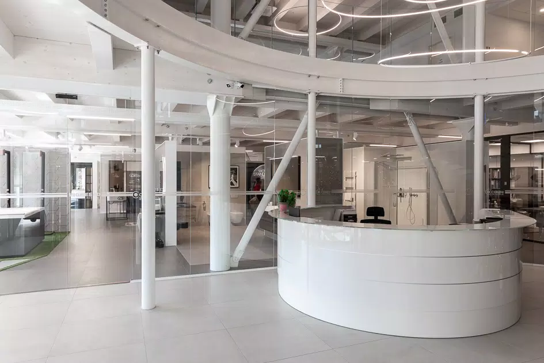
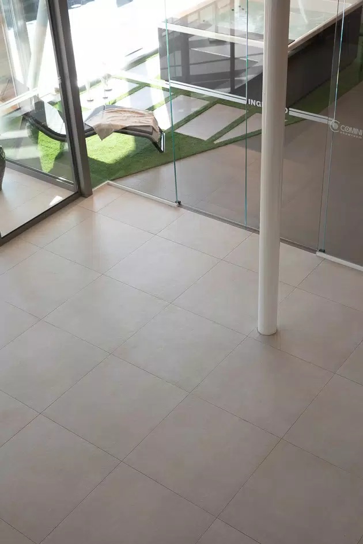
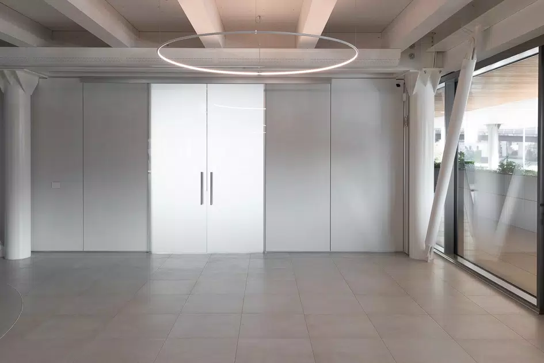
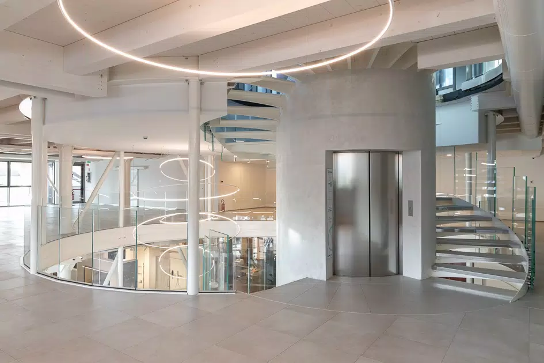
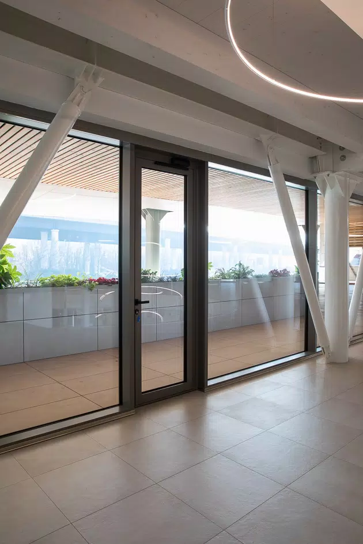
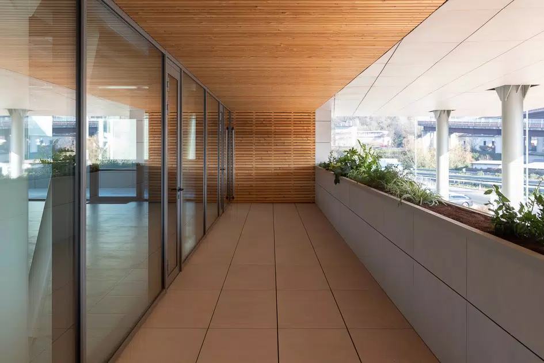
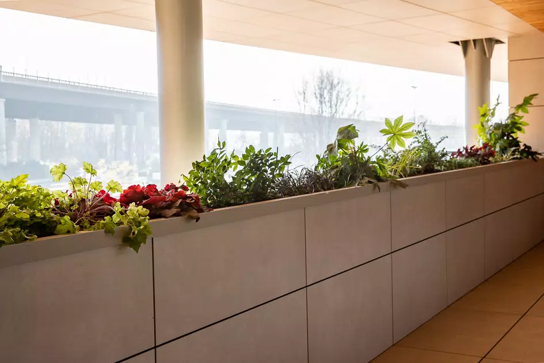
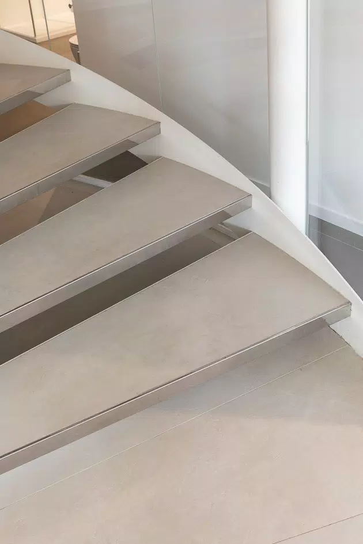
The Studios collection, with its sophisticated but discrete personality, was chosen for the construction of the external ventilated facade of the Comini showroom in Civate, boasting a vast display of surfaces with functional and outdoor areas. The structure of the surfaces, delicately textured, suggests the effect of the manual skill and plasticity of the hand-crafted finish.
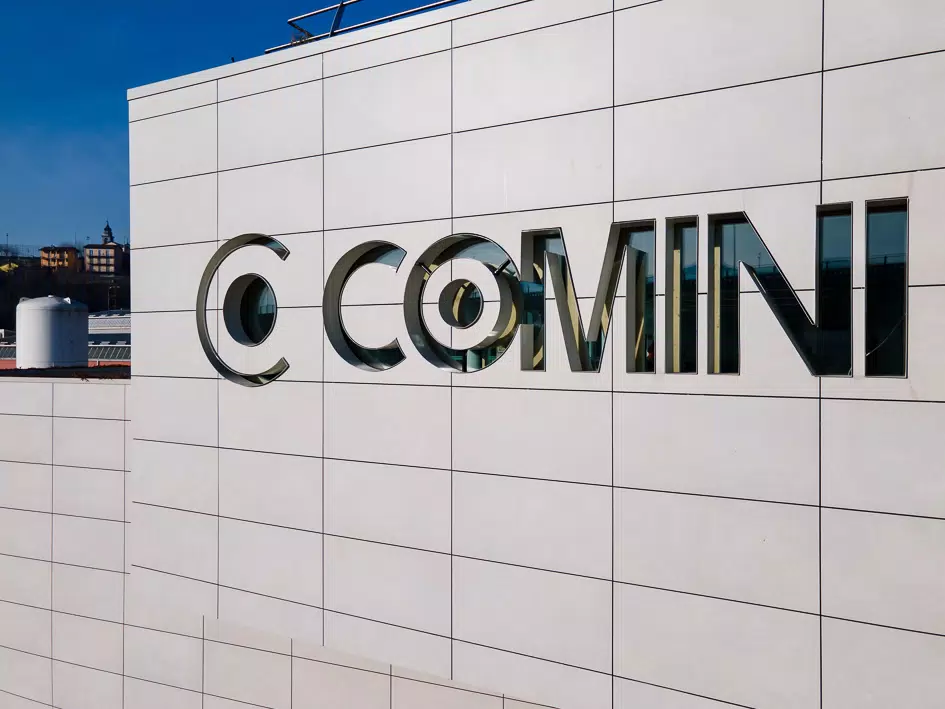
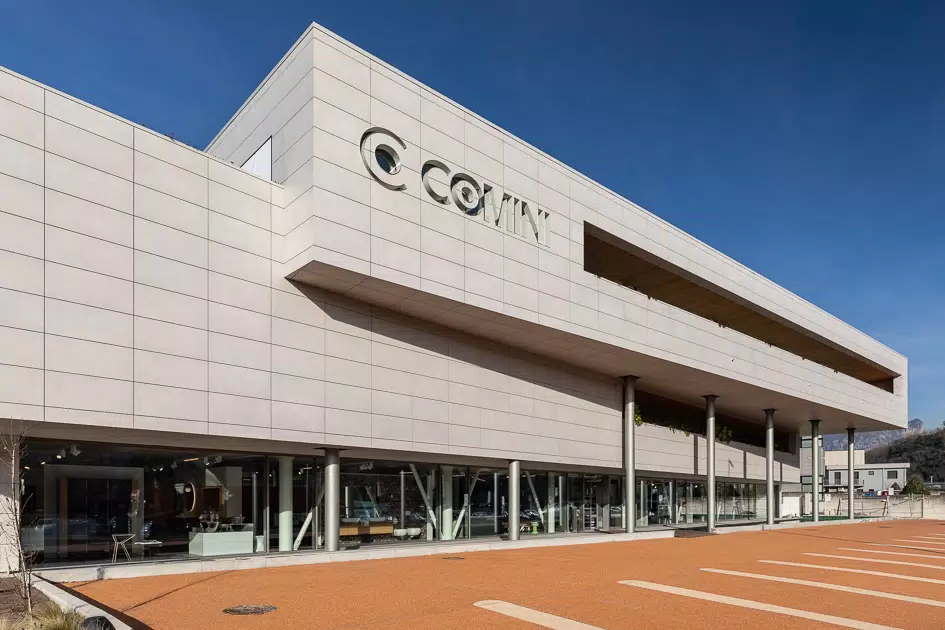
Essential yet striking, the façade is enhanced by natural light. Particular attention was paid to the logo, created directly by cutting the porcelain stoneware slabs. In addition to its aesthetic role, the façade was designed taking into account technical aspects such as resistance to external agents and the configuration of the building envelope. The thermal performance of the building envelope depends on the overall system configuration and the project specifications. The slabs were installed using the S1 anchoring system, which has obtained ETA (European Technical Assessment) certification.