Ventilated Façade Corso Tassoni
- Location
- Torino (TO) - IT
- Designer
- Studio tecnico Pralavorio
- Sector
- Residential
- Year
- 2026
- Application
- Ventilated facades, V1
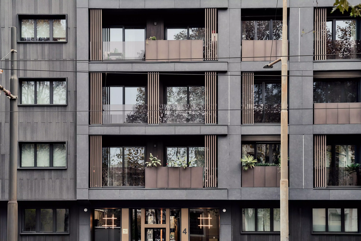
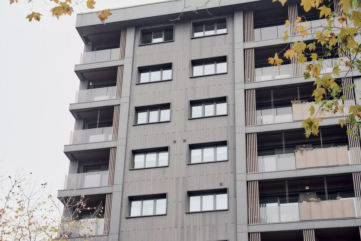
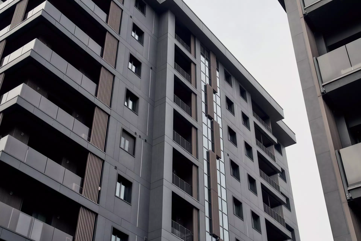
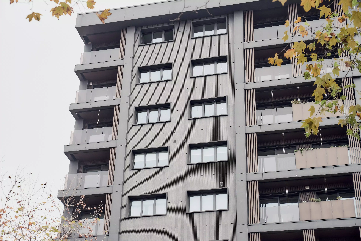
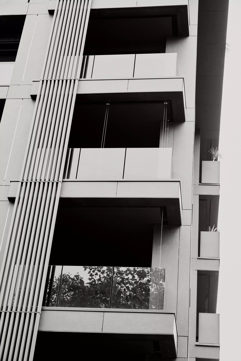
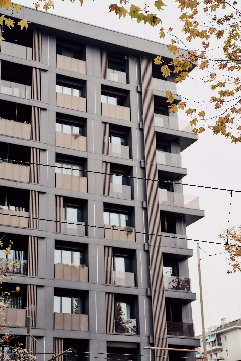
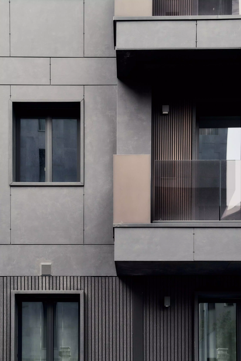
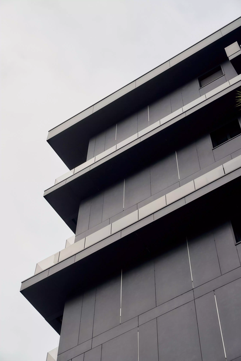
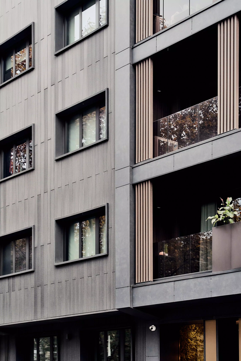
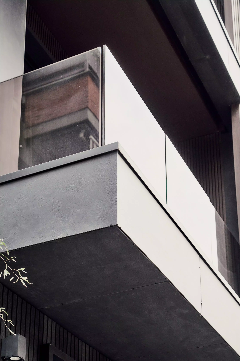
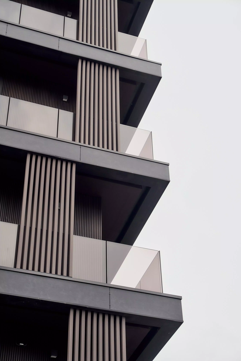
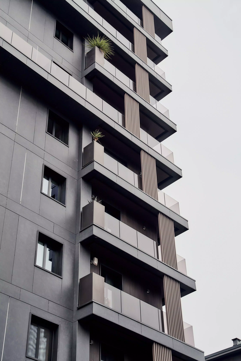
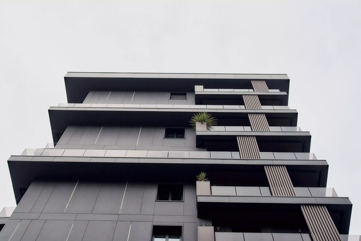
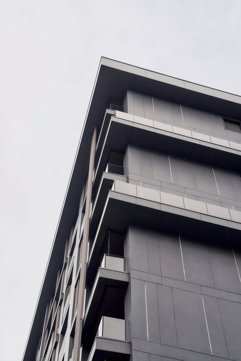
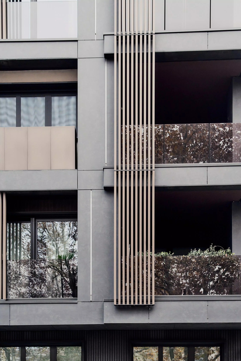
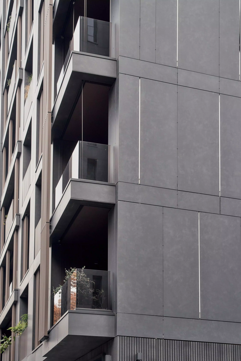
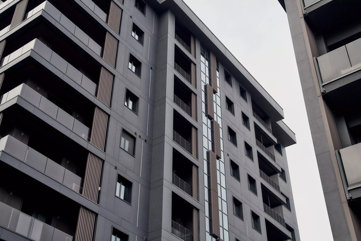
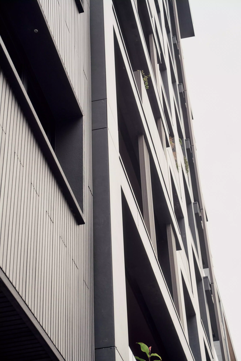
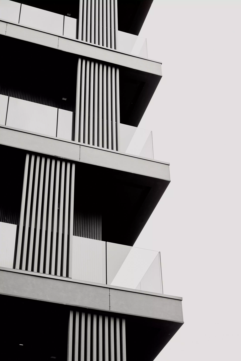
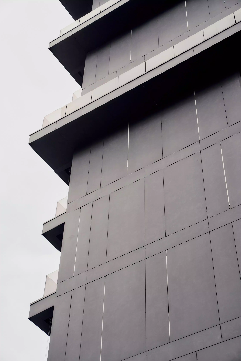
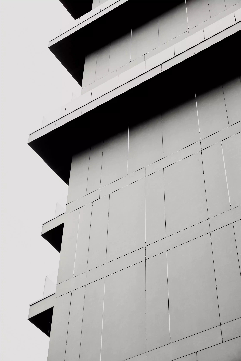
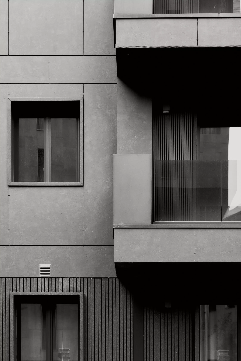
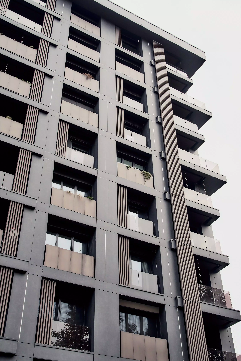
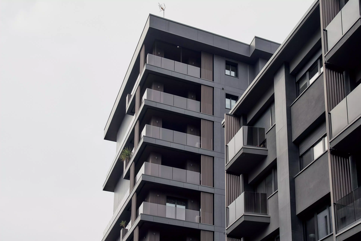
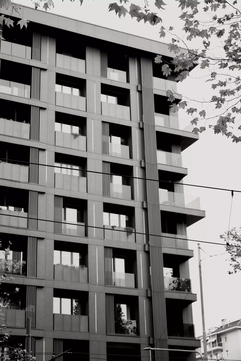
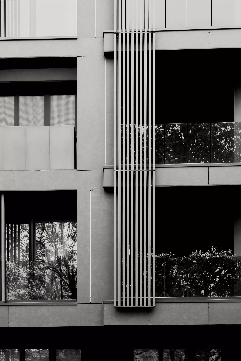
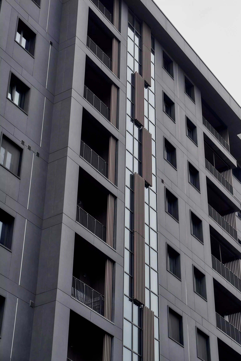
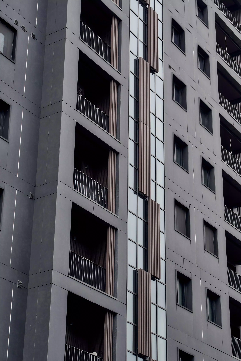
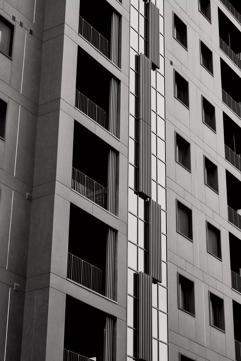
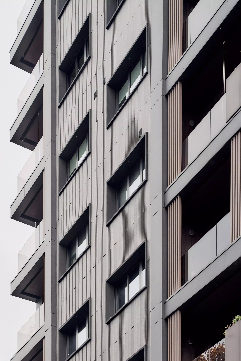
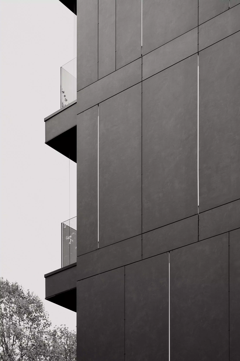
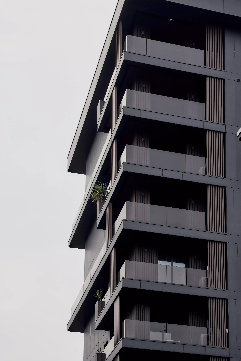
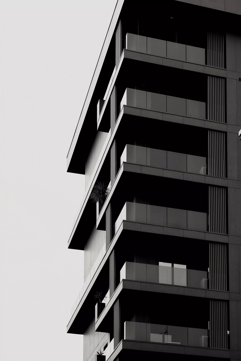
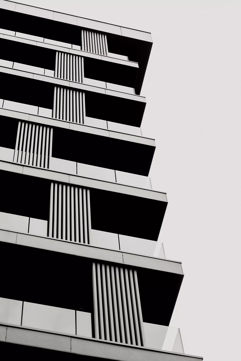
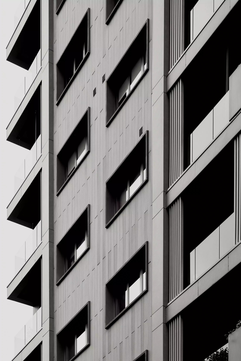
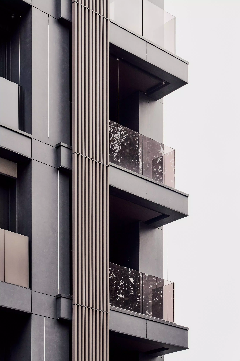
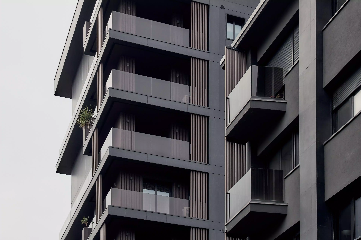
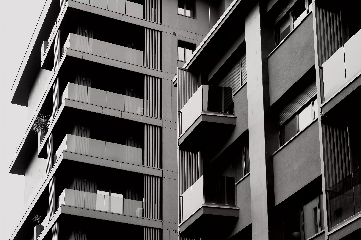
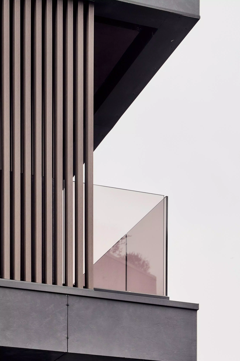
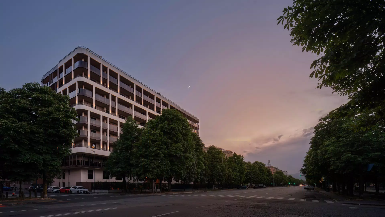
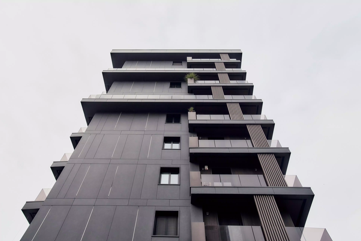
In Turin, the ventilated façade of this residential building on Corso Tassoni is defined by rigorous volumes, deep loggias, and vertical elements that create a balanced interplay between solid and void spaces.
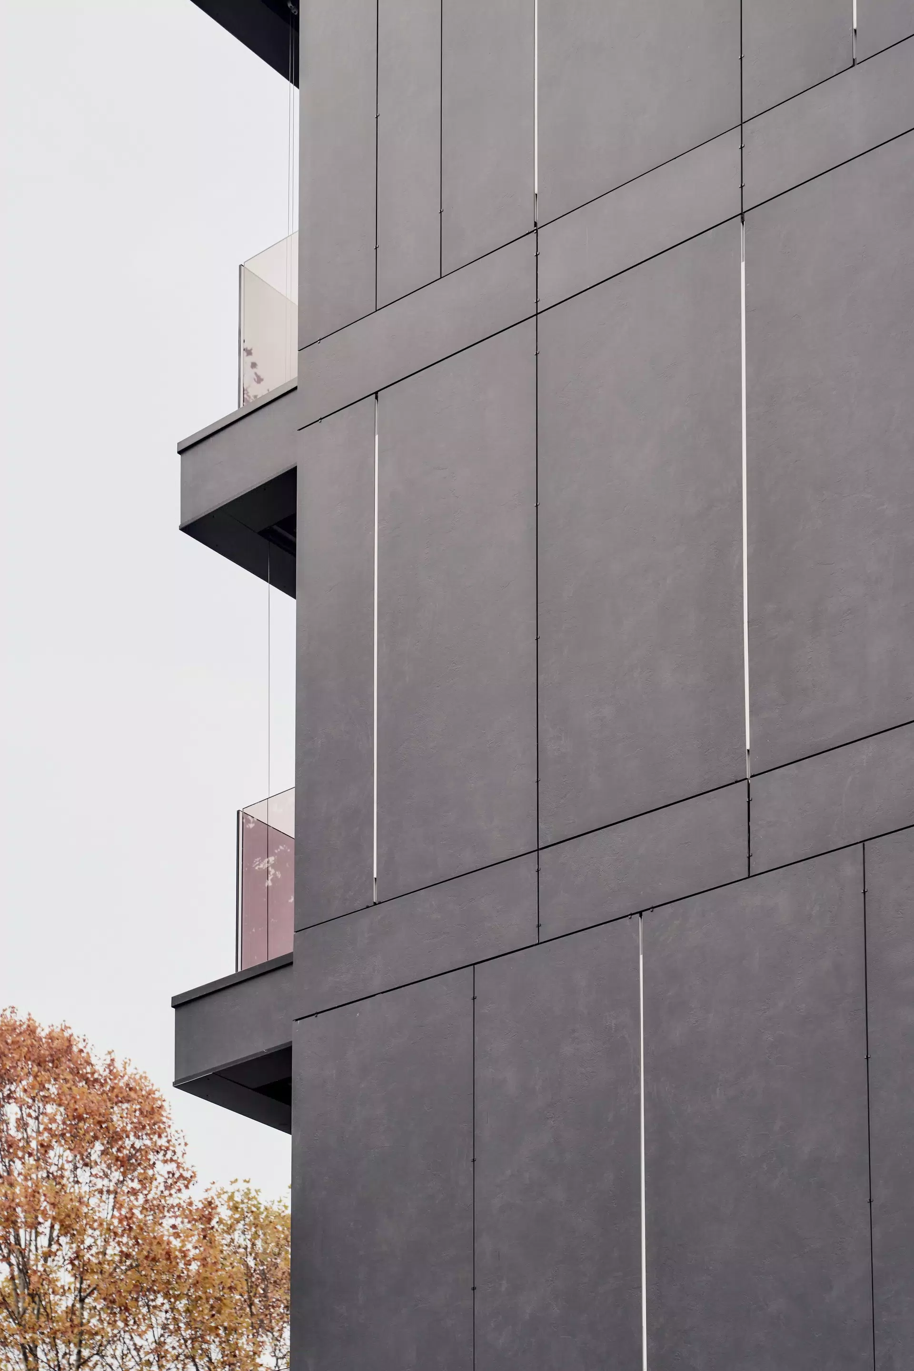
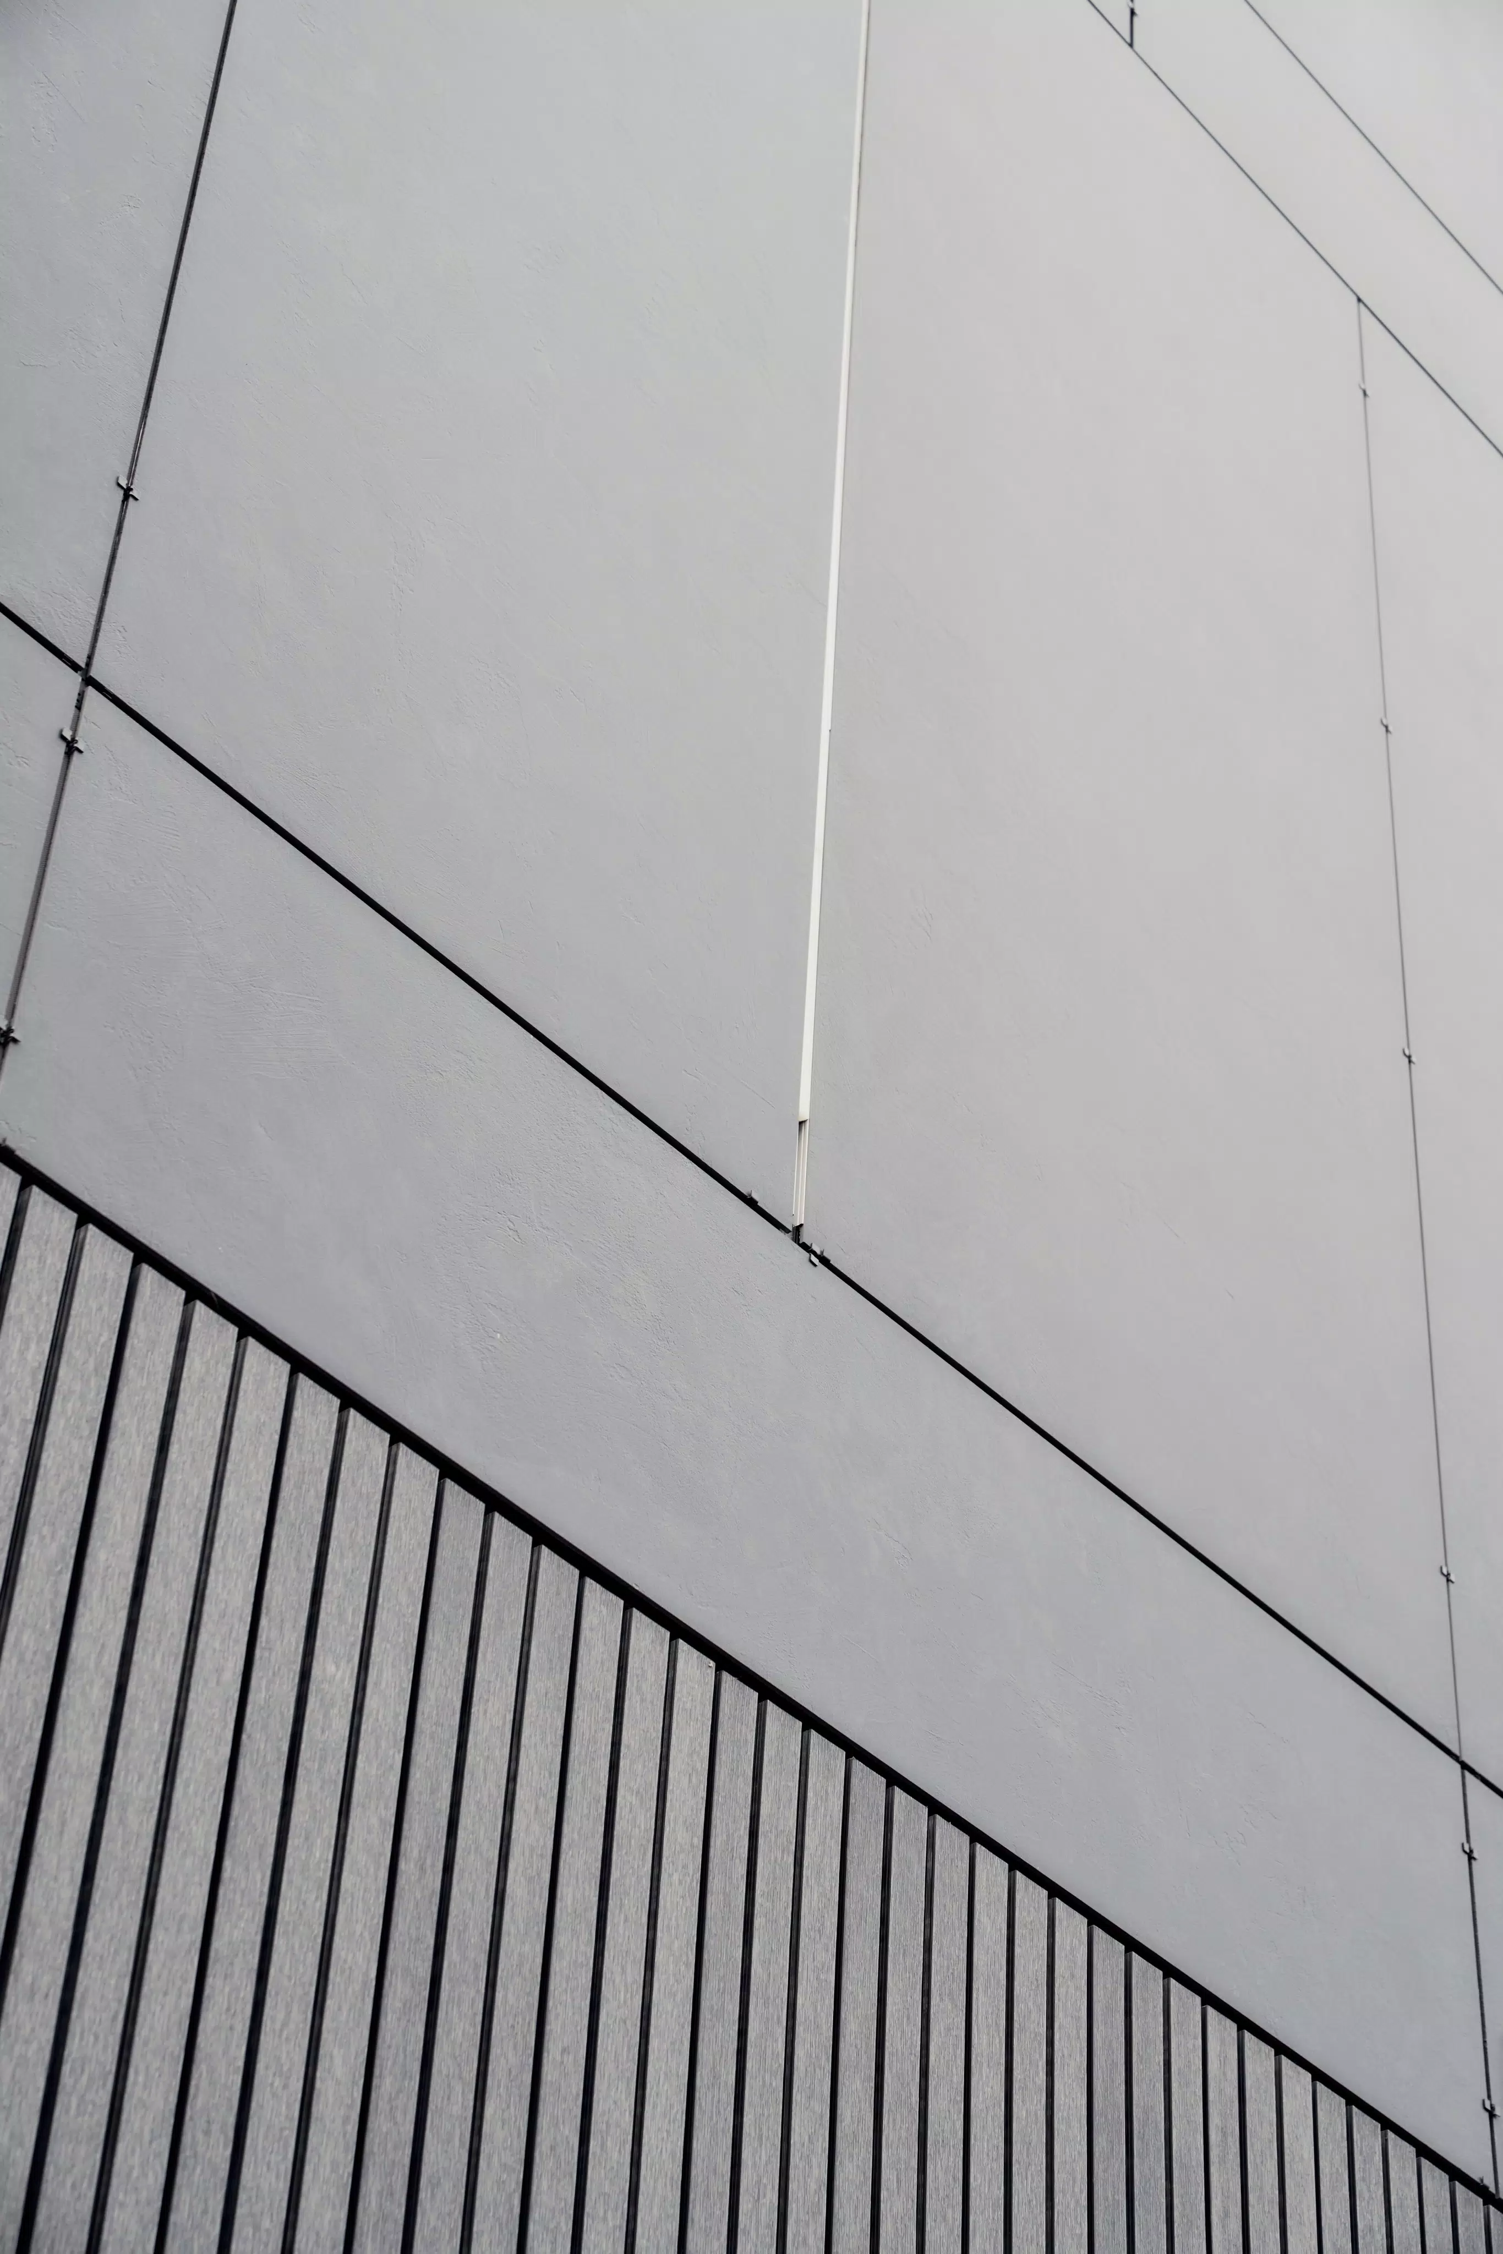
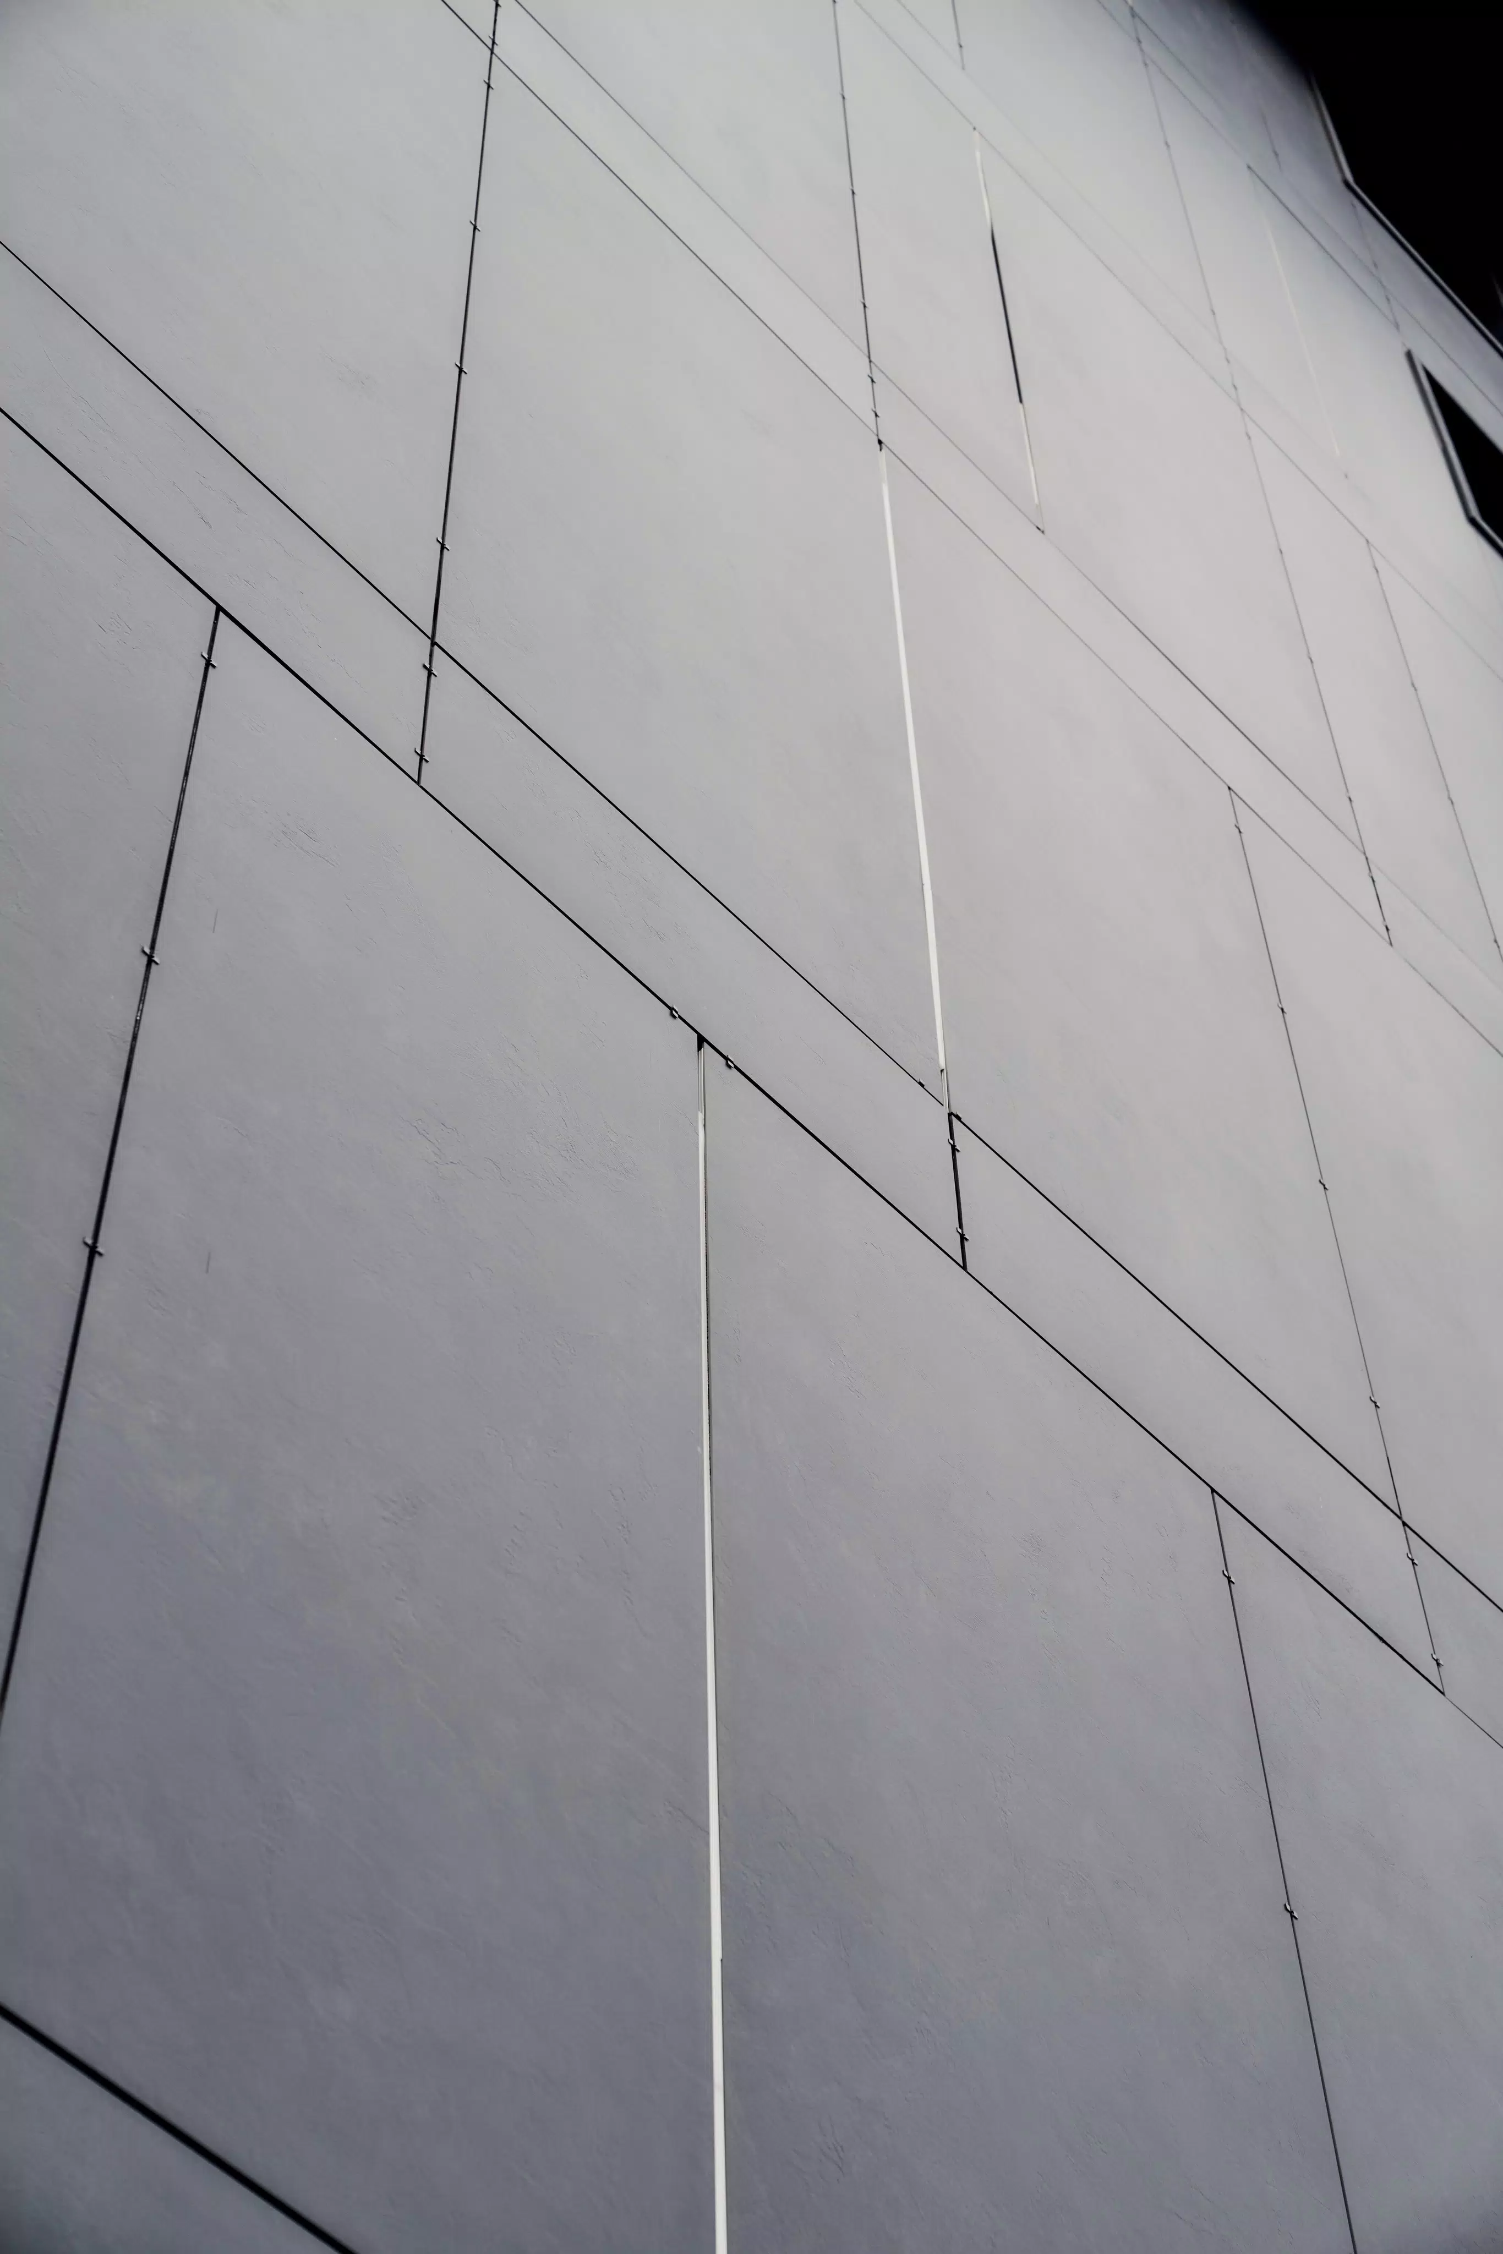
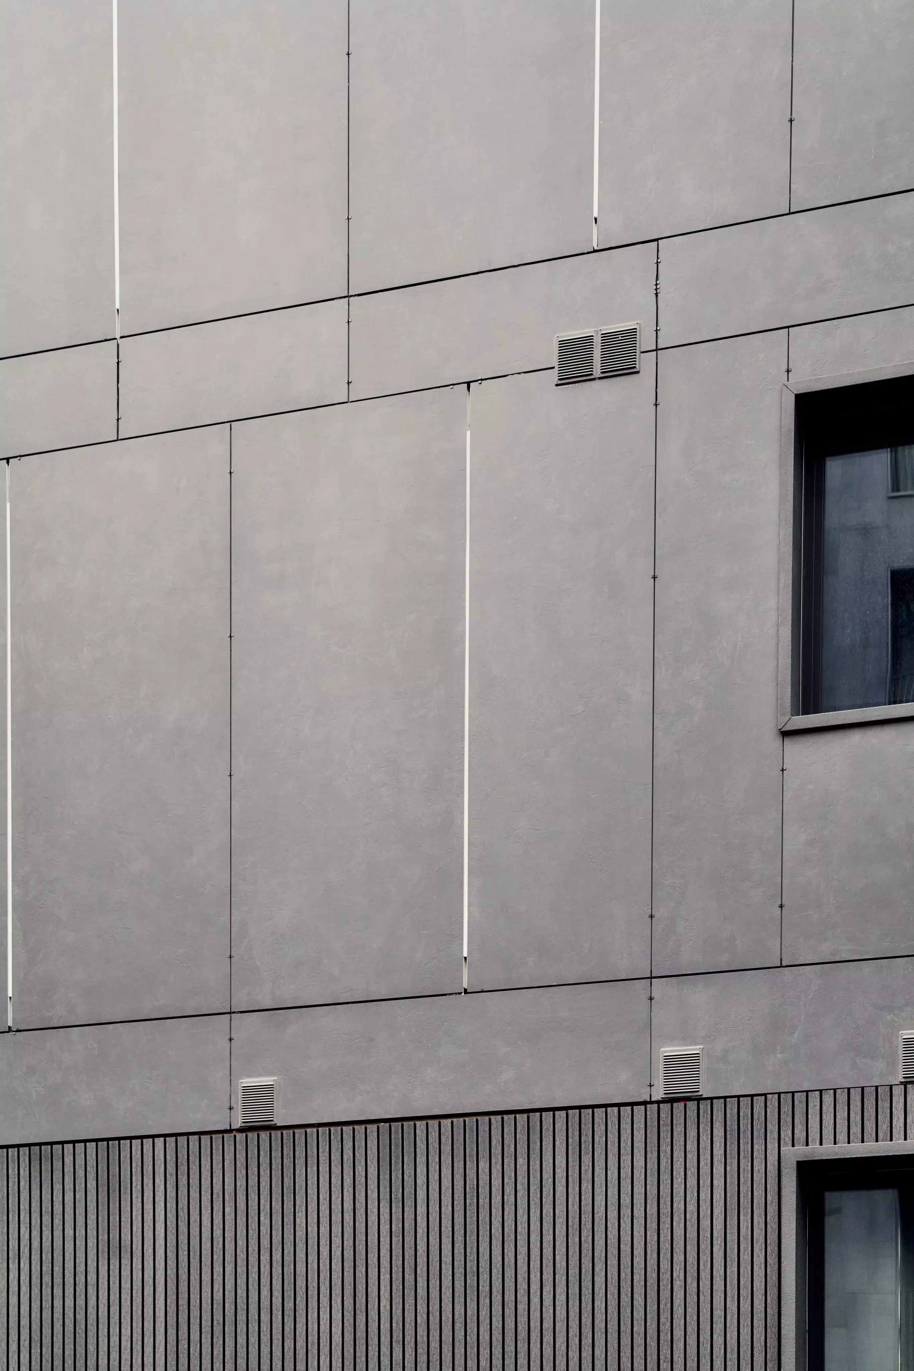
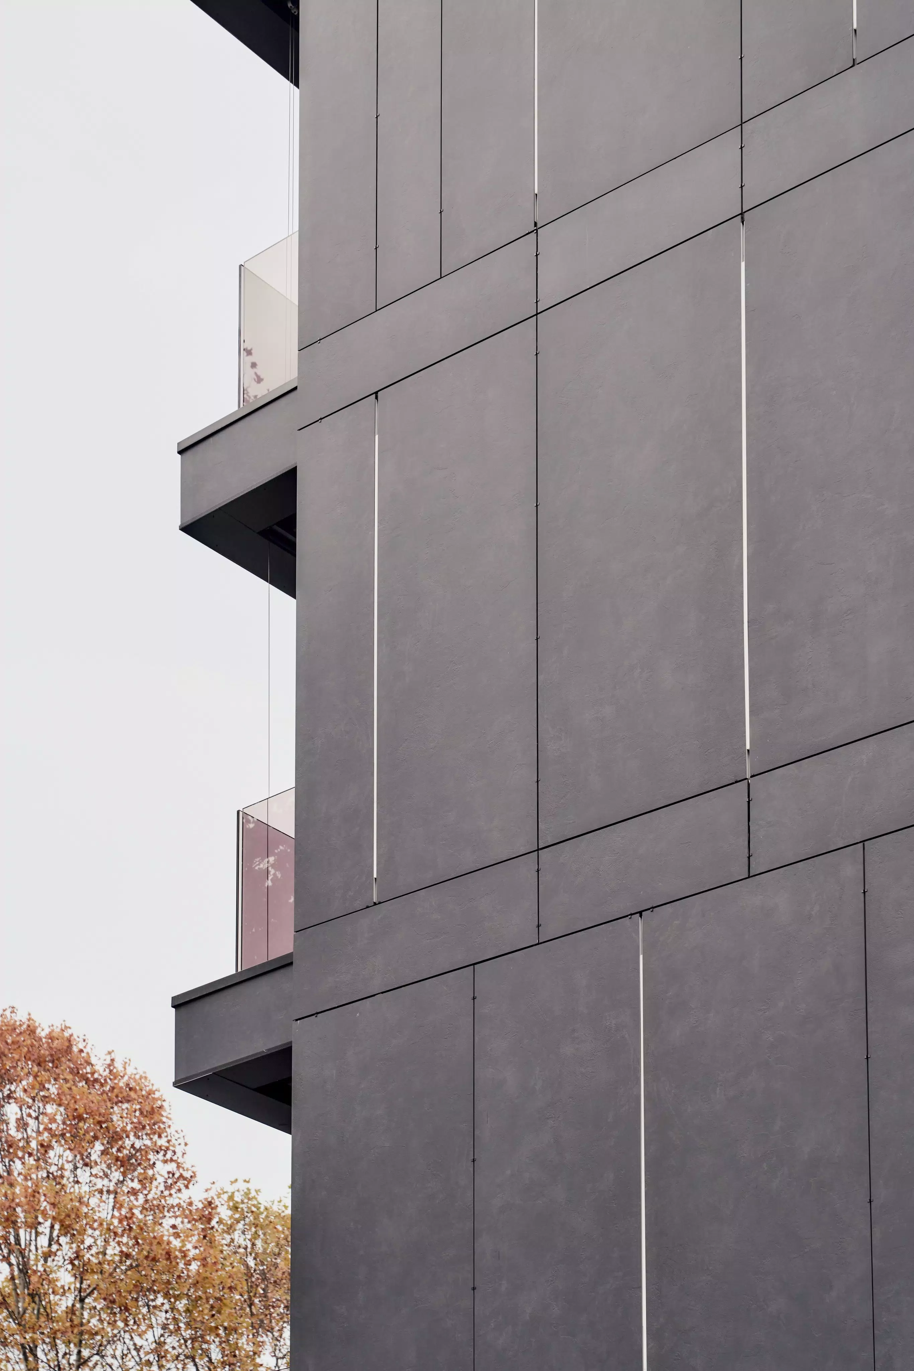
The ventilated façade, developed with the support of the Florim Solutions technical division and installed using the V1 visible fixing system, contributes to the technical performance of the building envelope in terms of durability, weather resistance and ease of maintenance. The thermal performance of the building envelope depends on the overall system configuration and the project specifications.