Porta Vigentina
- Location
- Milano - IT
- Sector
- Offices and exhibition spaces
- Year
- 2019
- Application
- Ventilated facades, S1
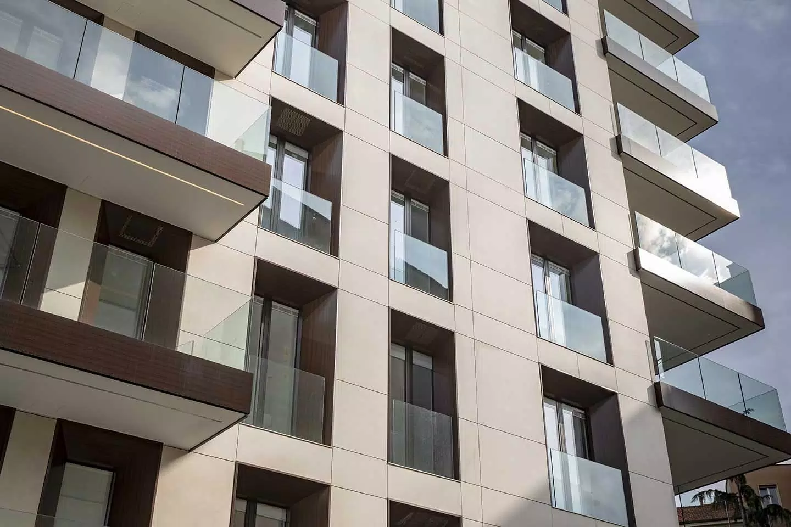
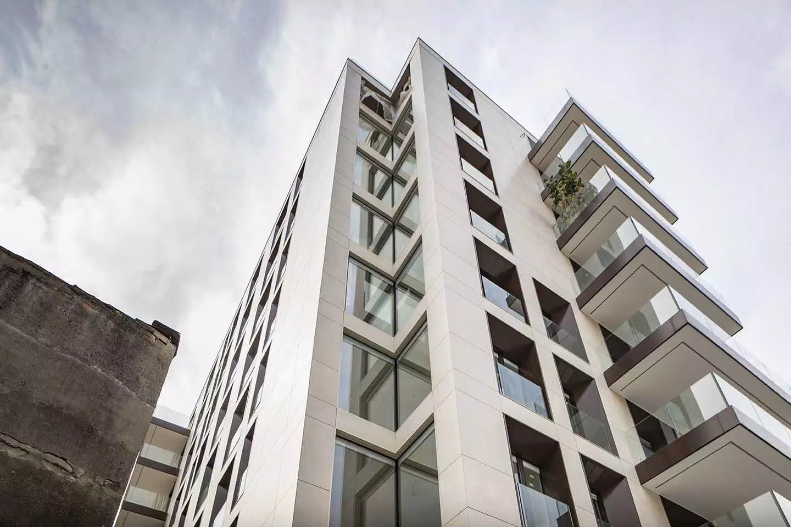
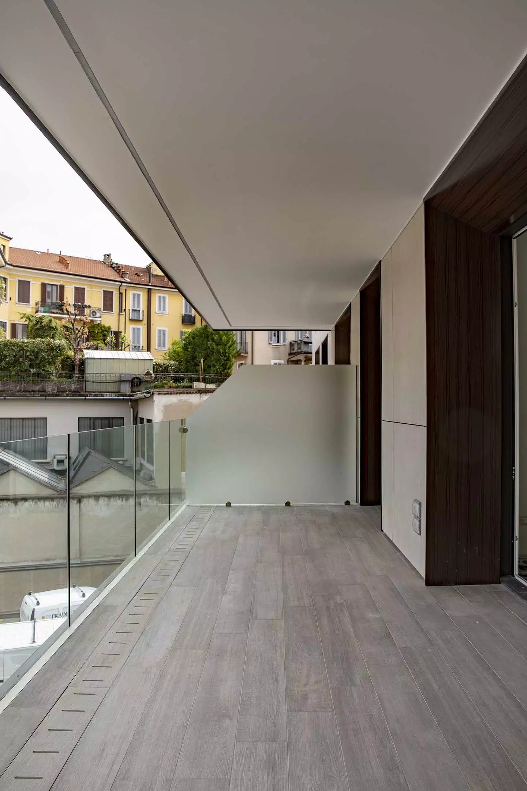
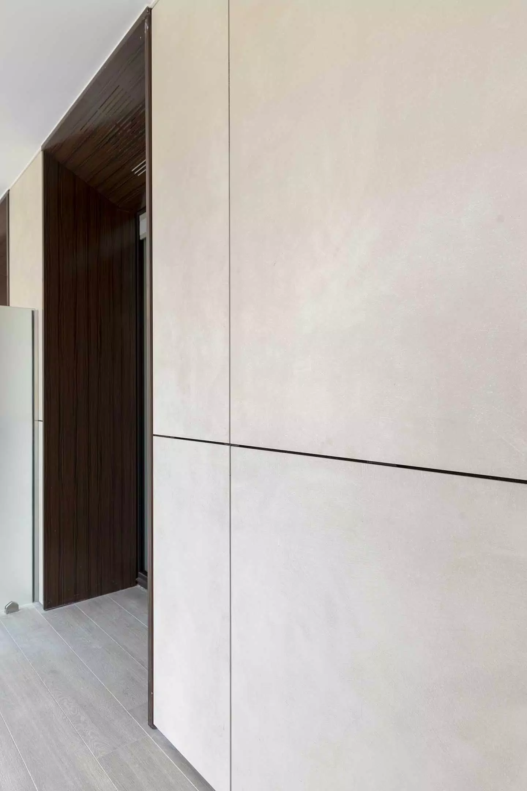
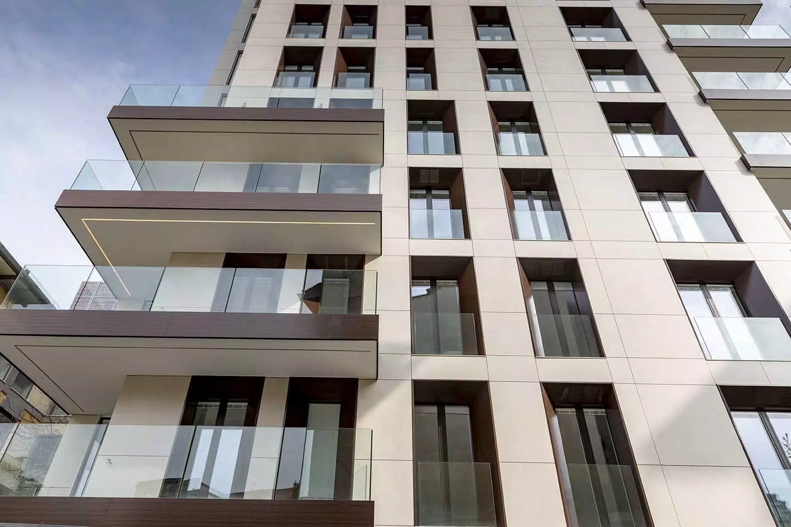
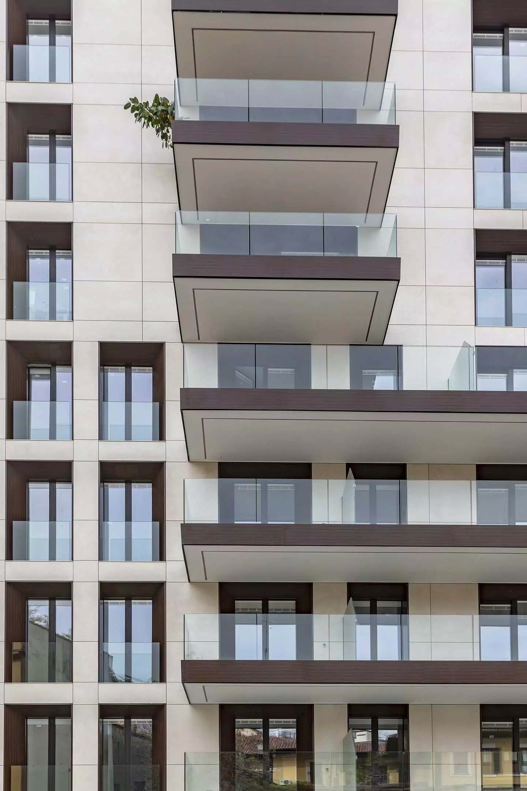
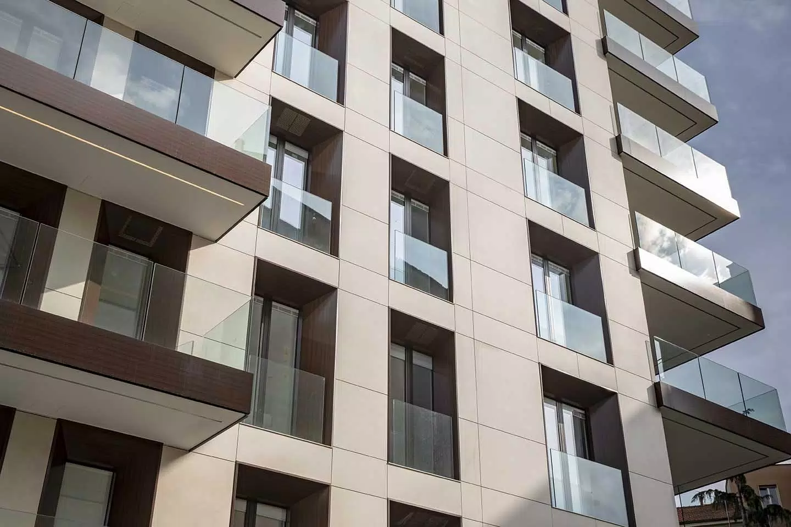
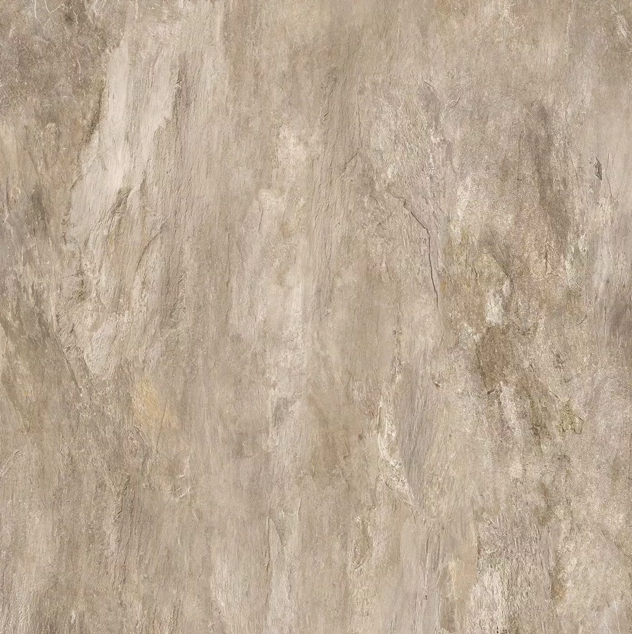
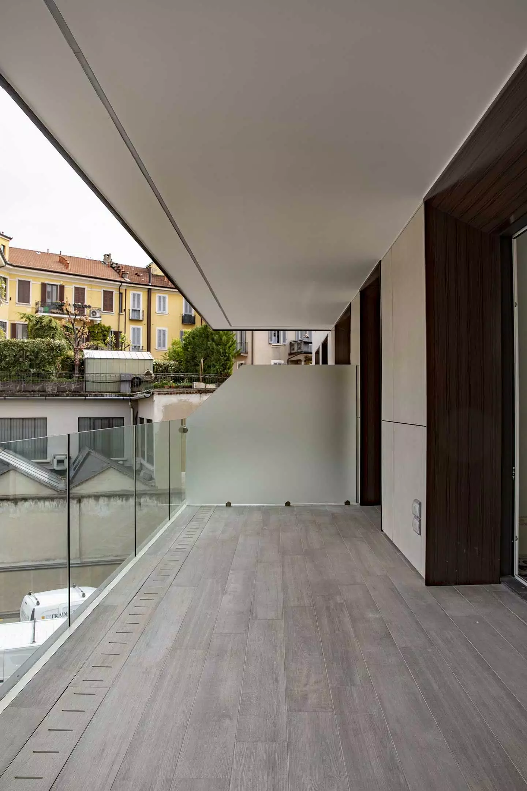
In the exclusive setting of Corso Porta Vigentina, this modern tower is the result of a project featuring a carefully selected material palette and particular attention to the building envelope. The tower volume is entirely clad with a ventilated façade made with large Magnum Oversize slabs from the Industrial collection in Ivory, combining aesthetics and technical performance.
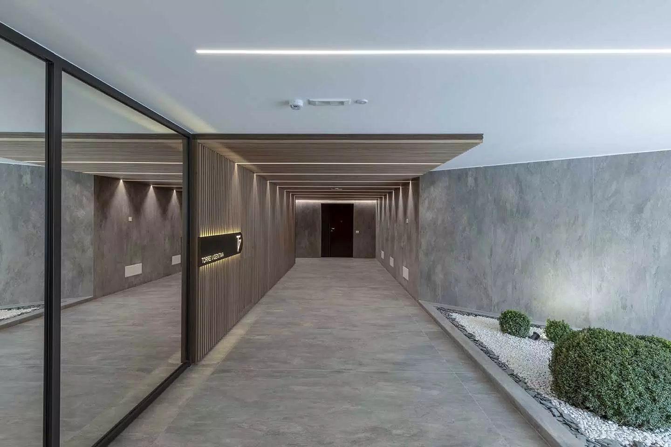
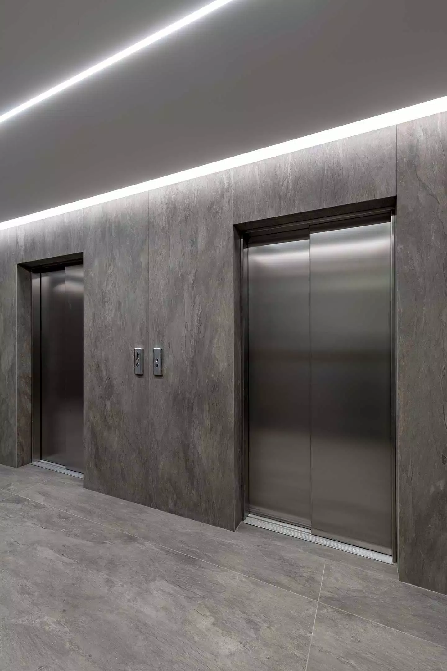
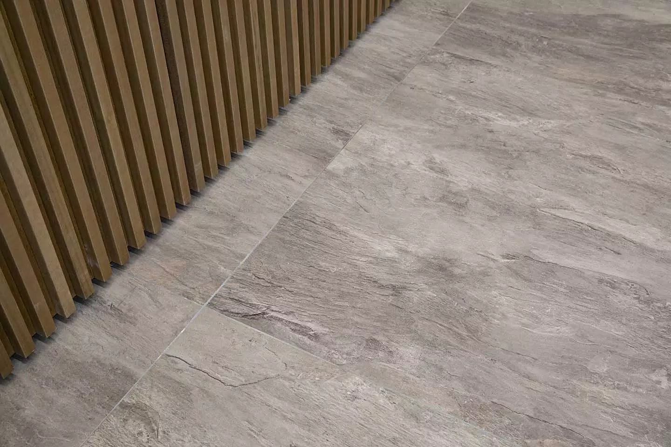
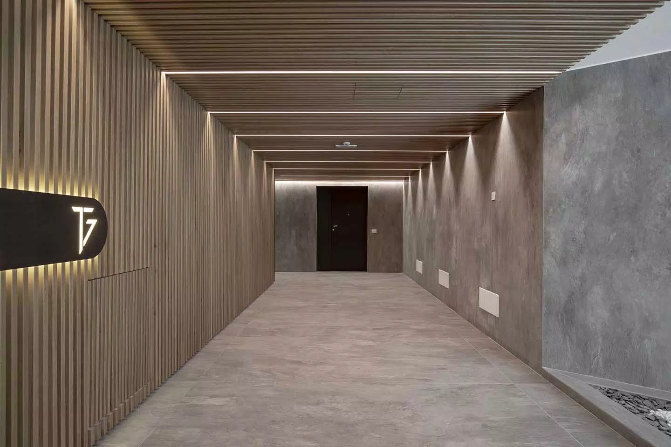
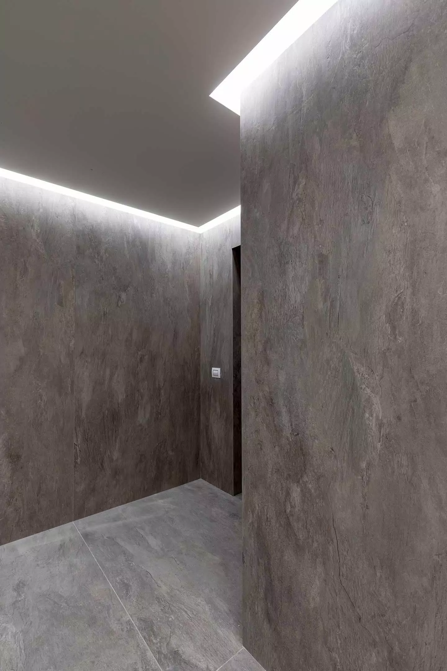
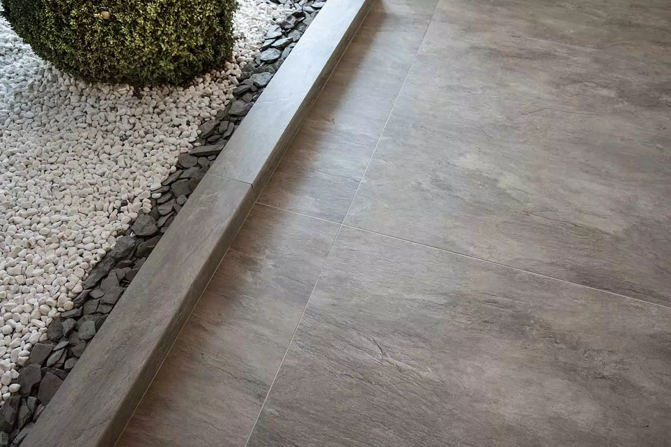
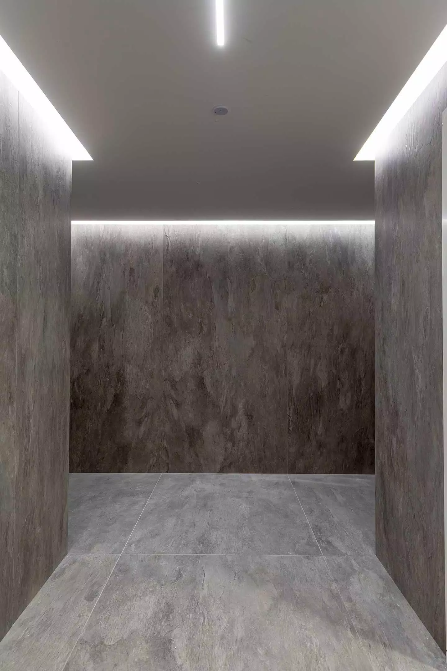
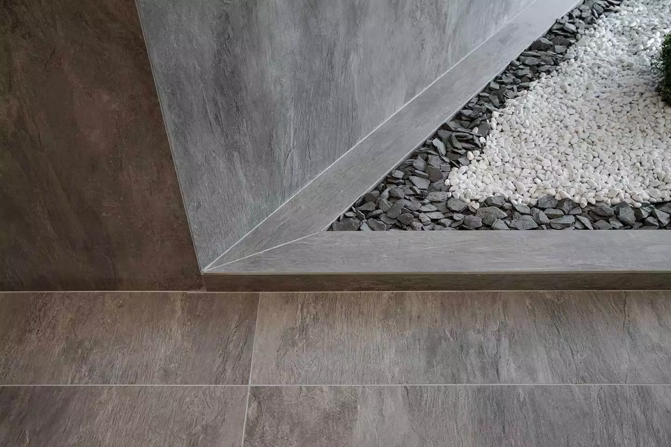
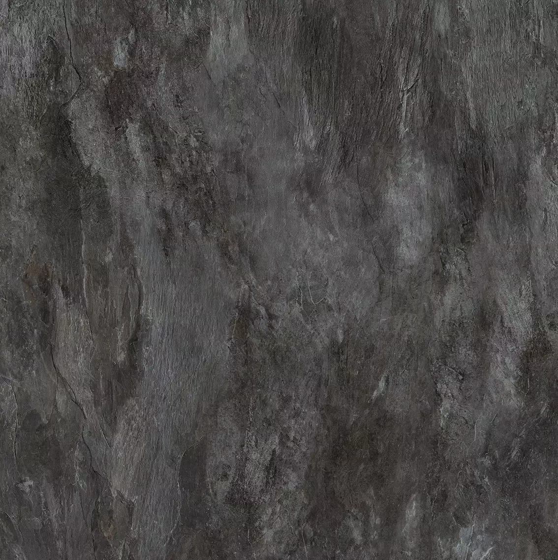
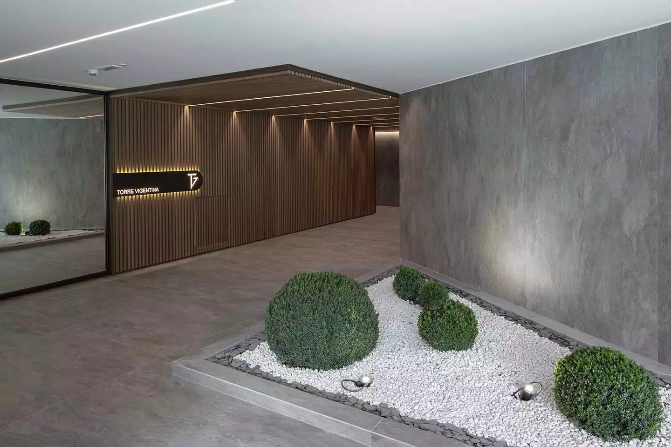
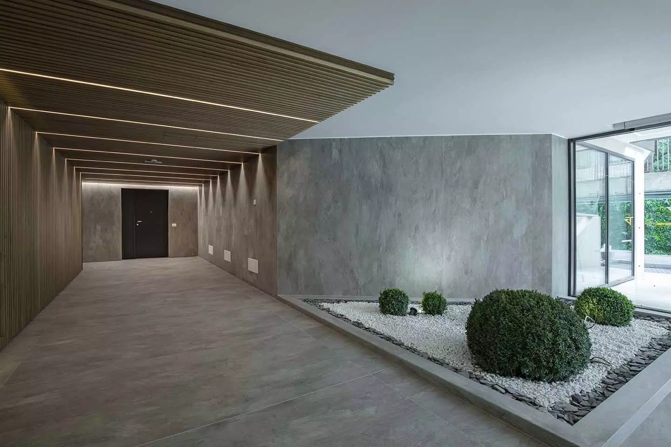
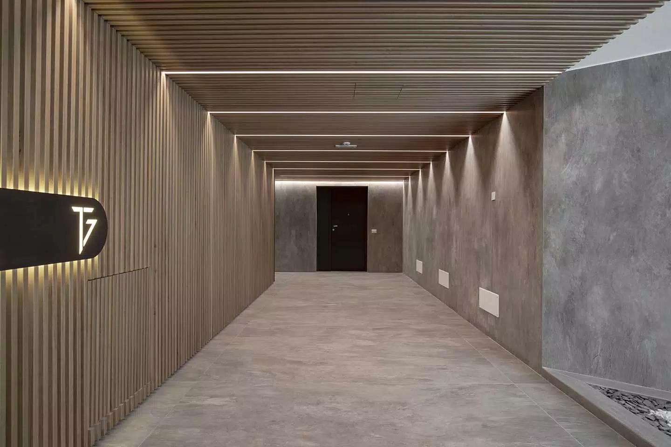
The Ardoise series – a reinterpretation of split slate – embellishes the floor and wall coverings of the atrium and the spacious corridors in the large 120x240cm format and the SPA (same format).