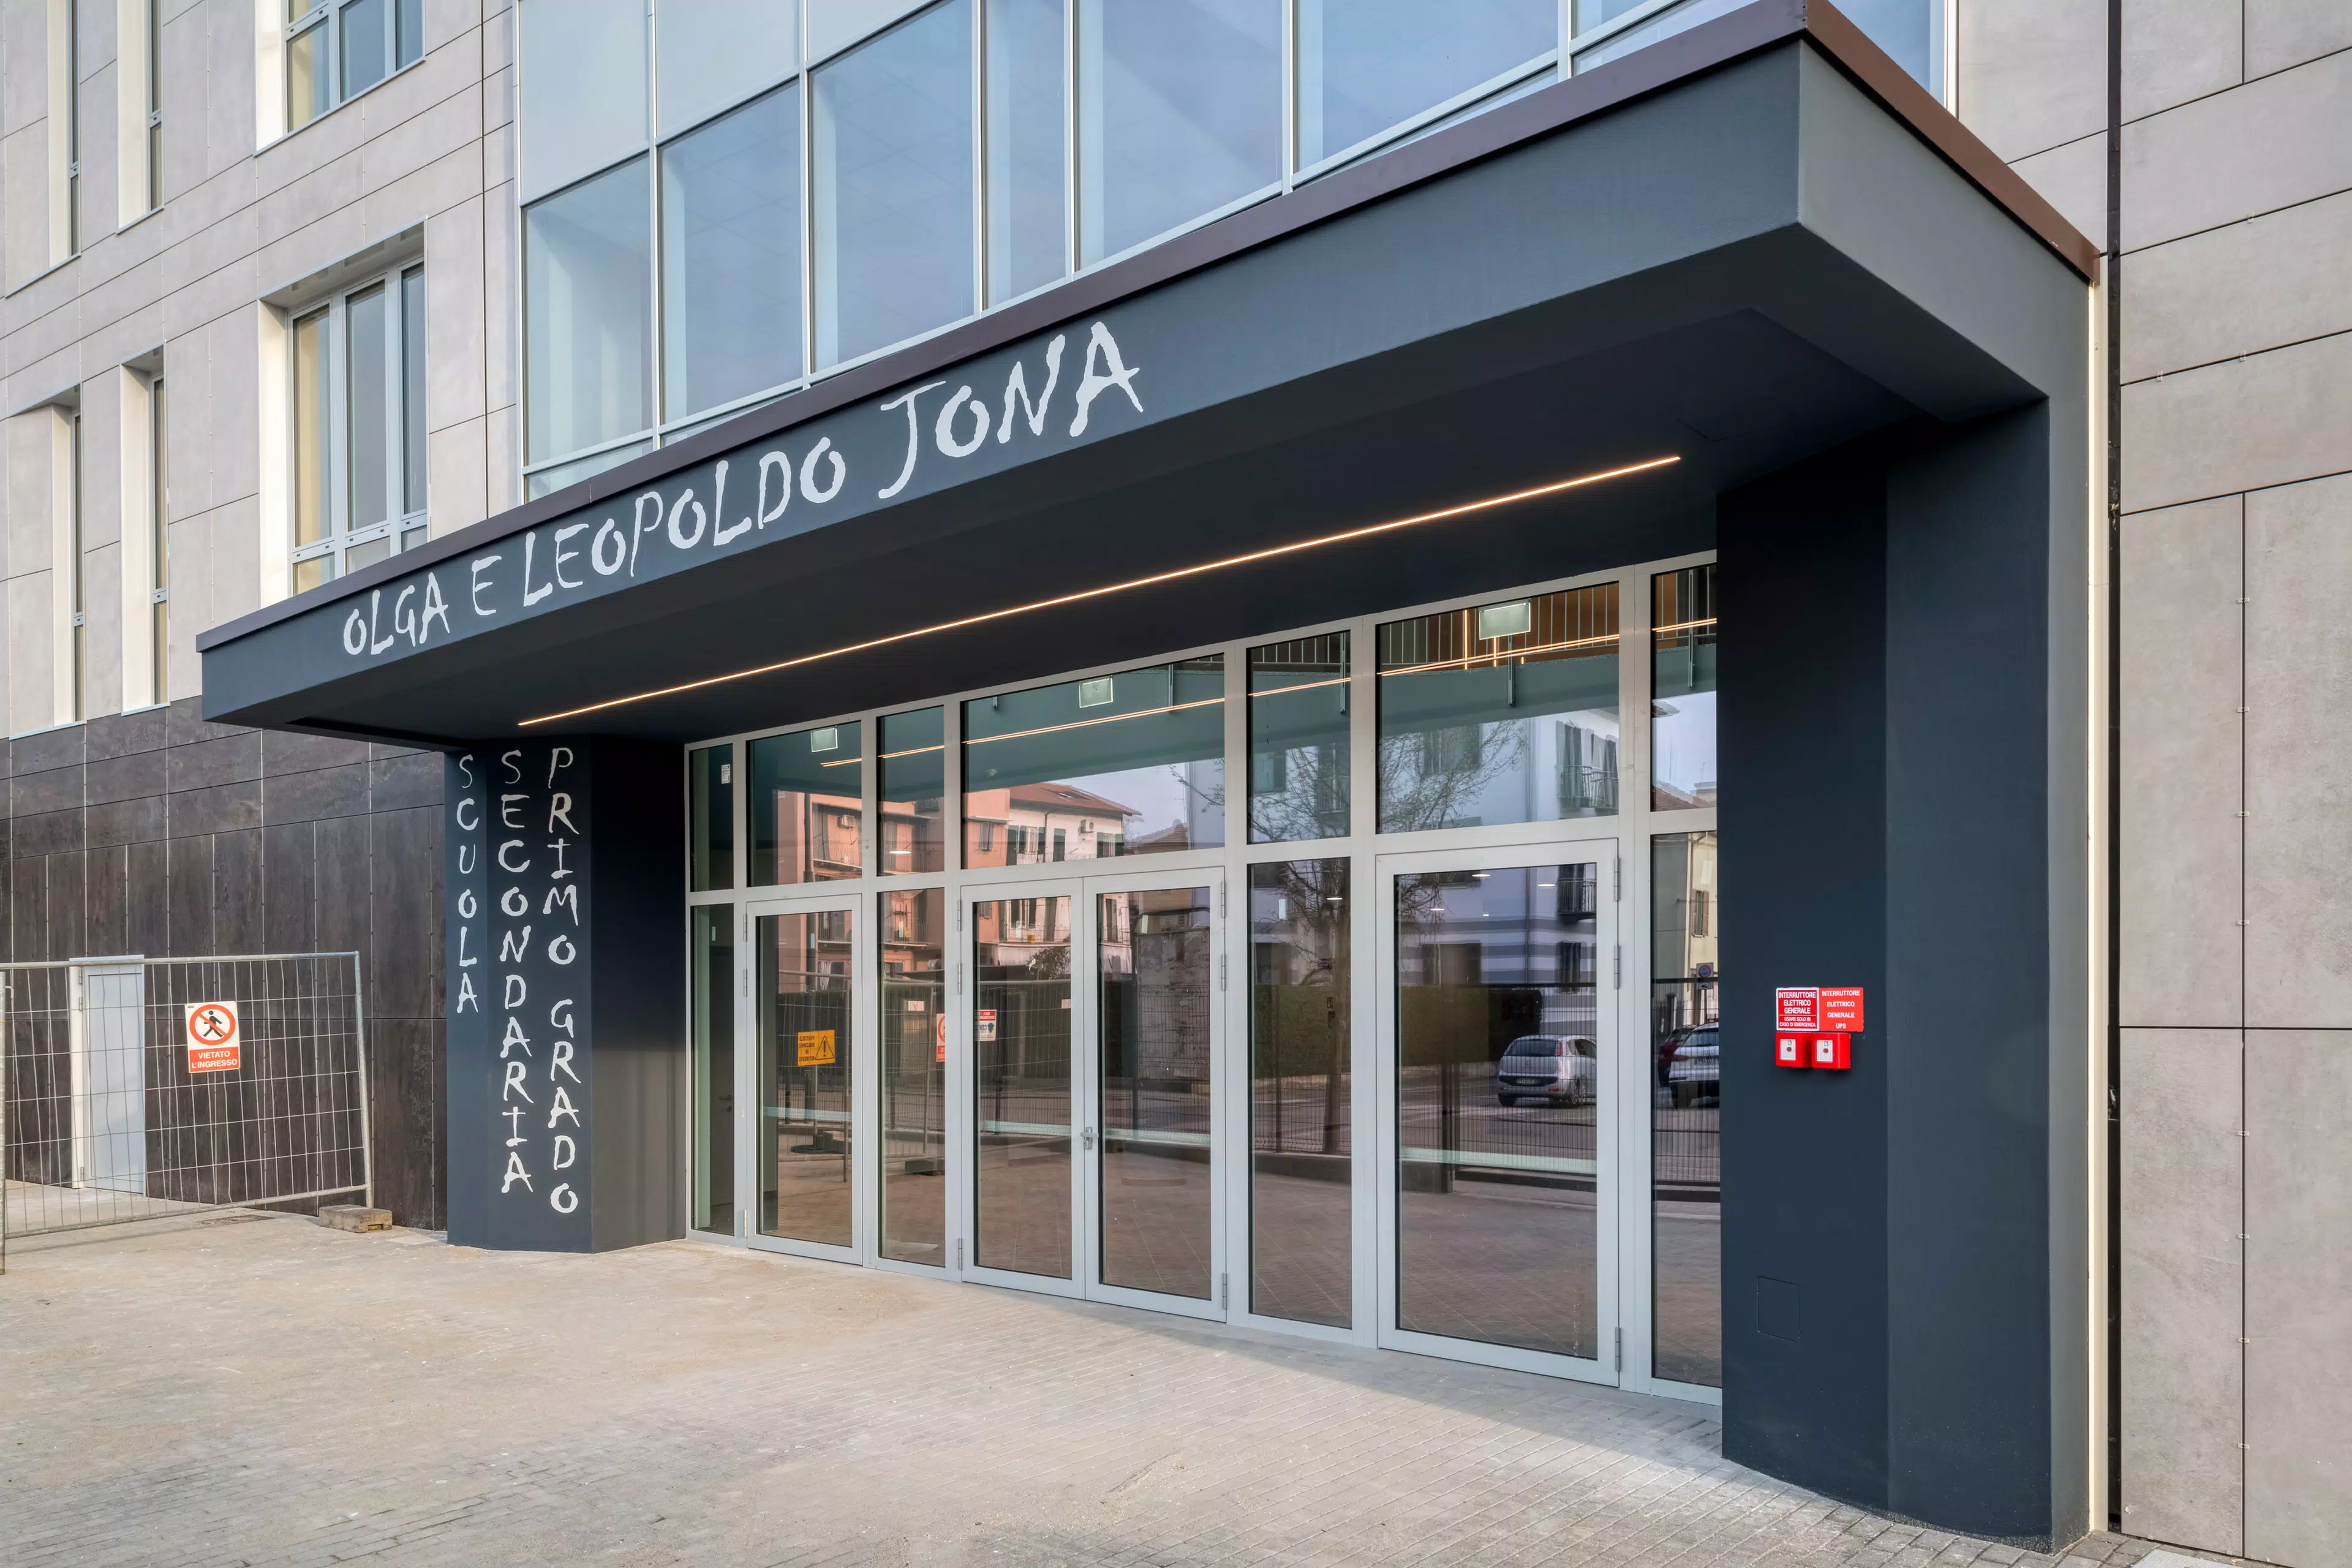
Jona school ventilated facade
- Location
- Asti (AT) - IT
- Designer
- Studio Associato Leving e Florim Solutions
- Sector
- Public spaces
- Year
- 2023
- Application
- Ventilated facades, V1
- Photo credits
- Ruscalla Renato S.p.A. Davide Gonella
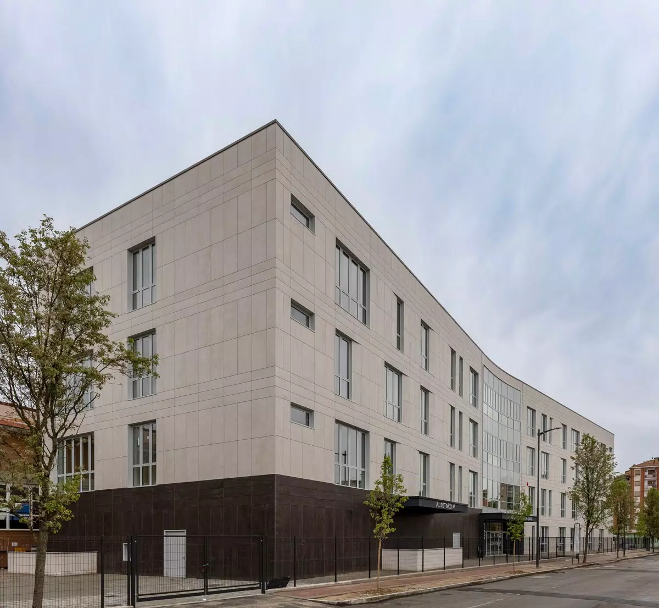
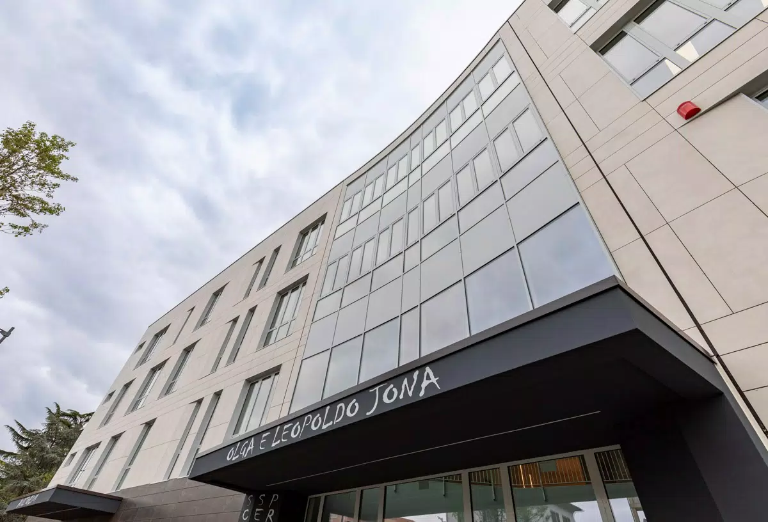
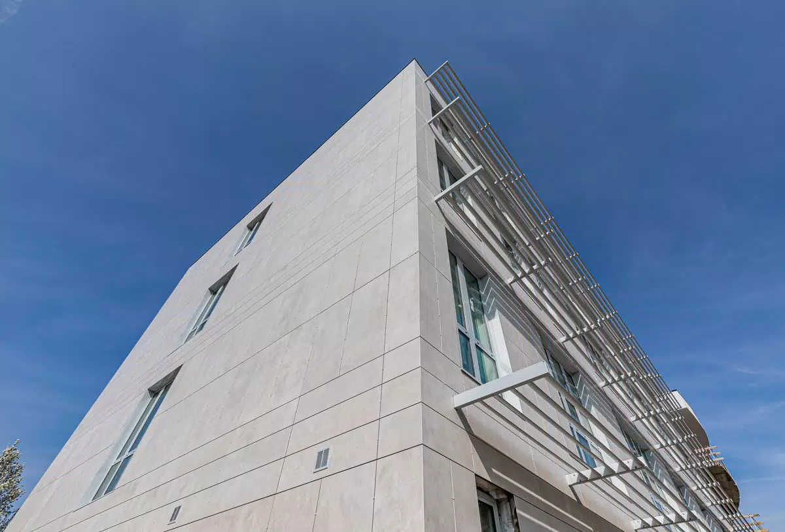
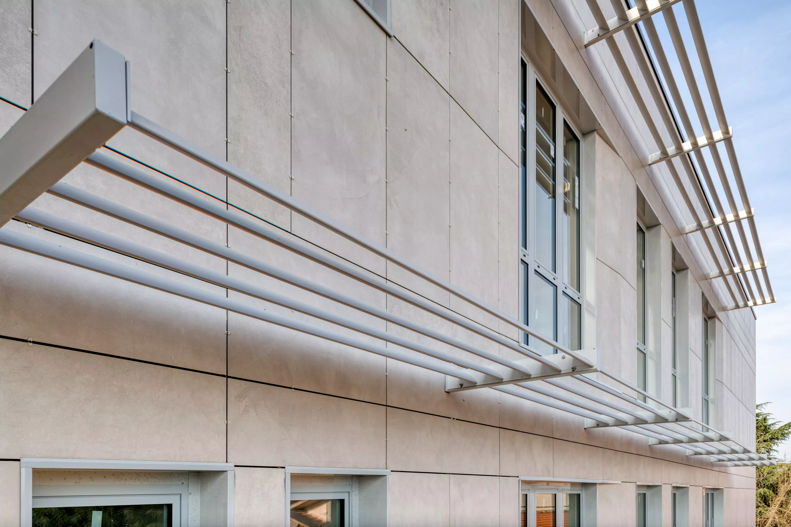
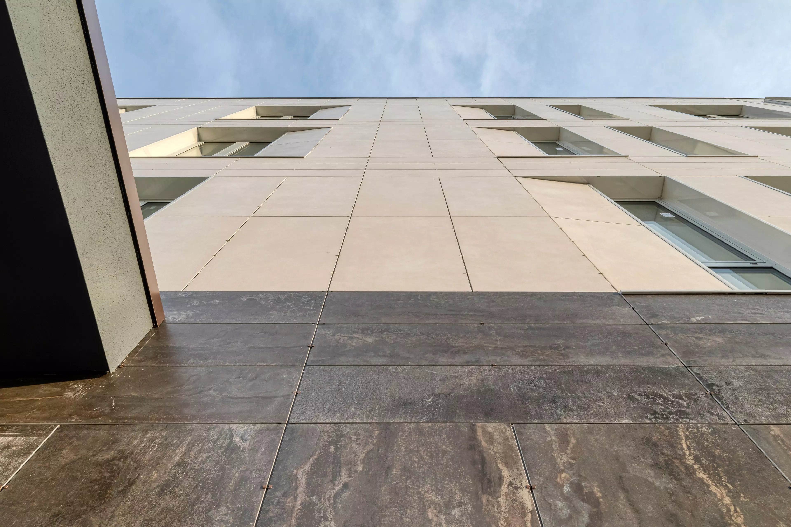
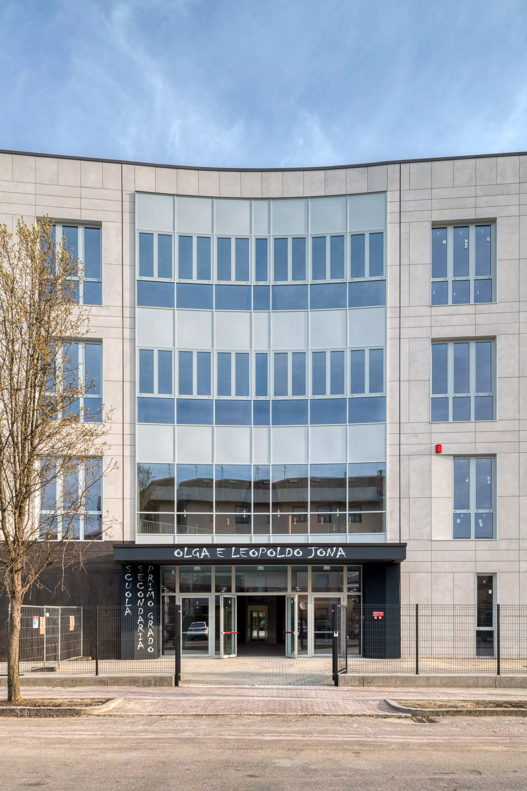
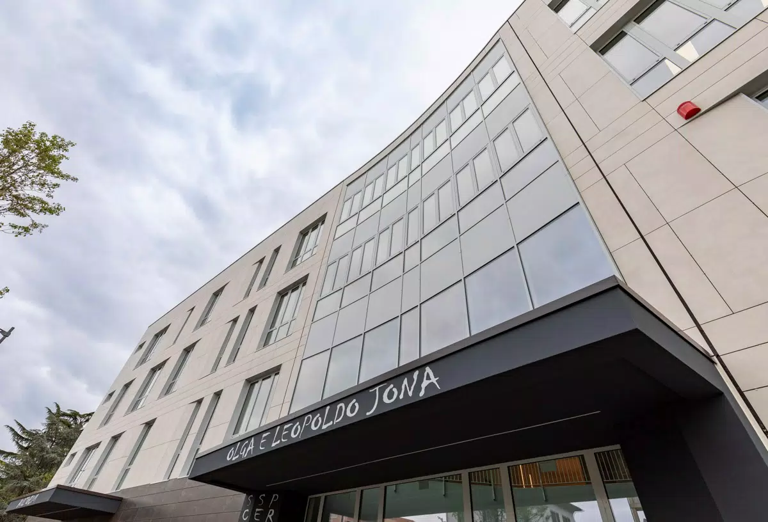
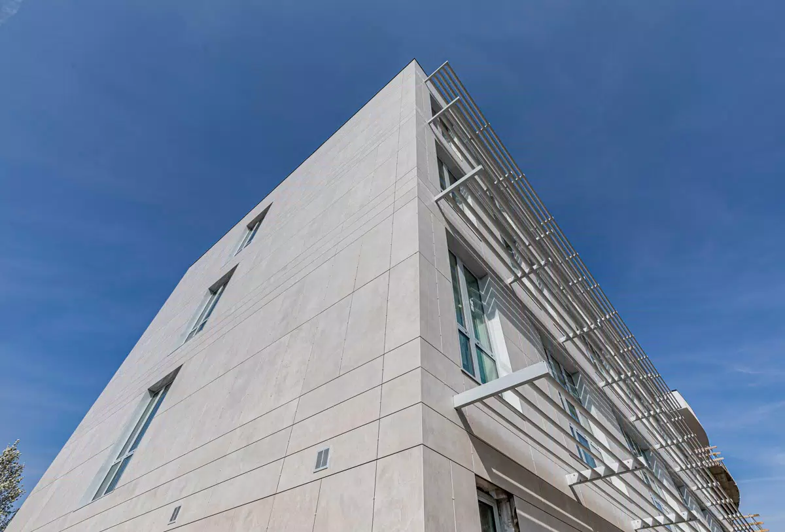
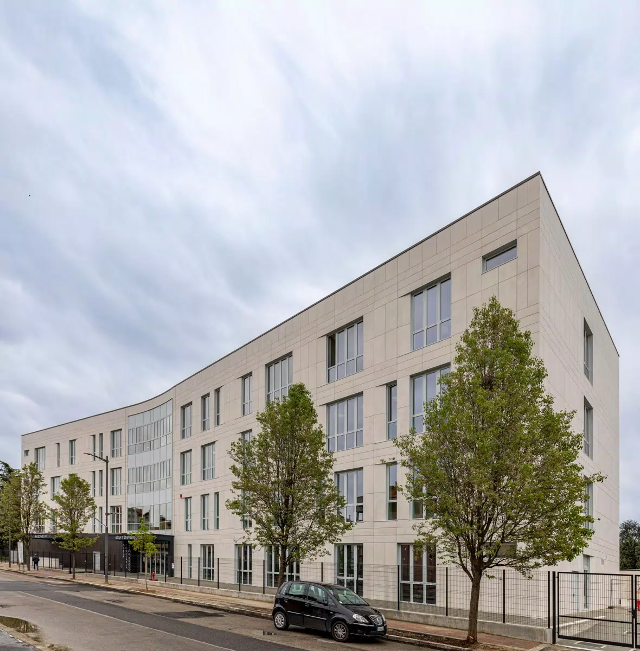
The ventilated façade project for the Olga and Leopoldo Jona secondary school in Asti shows how a porcelain stoneware cladding system can contribute to the aesthetic and technical definition of the building envelope. Large-format slabs from the Industrial collection in Ivory and the Flowtech collection in Aged Bronze, both 6 mm thick, were used to create a ventilated façade consistent with the architectural design. The building’s energy performance depends on the overall configuration of the building envelope and the project specifications.
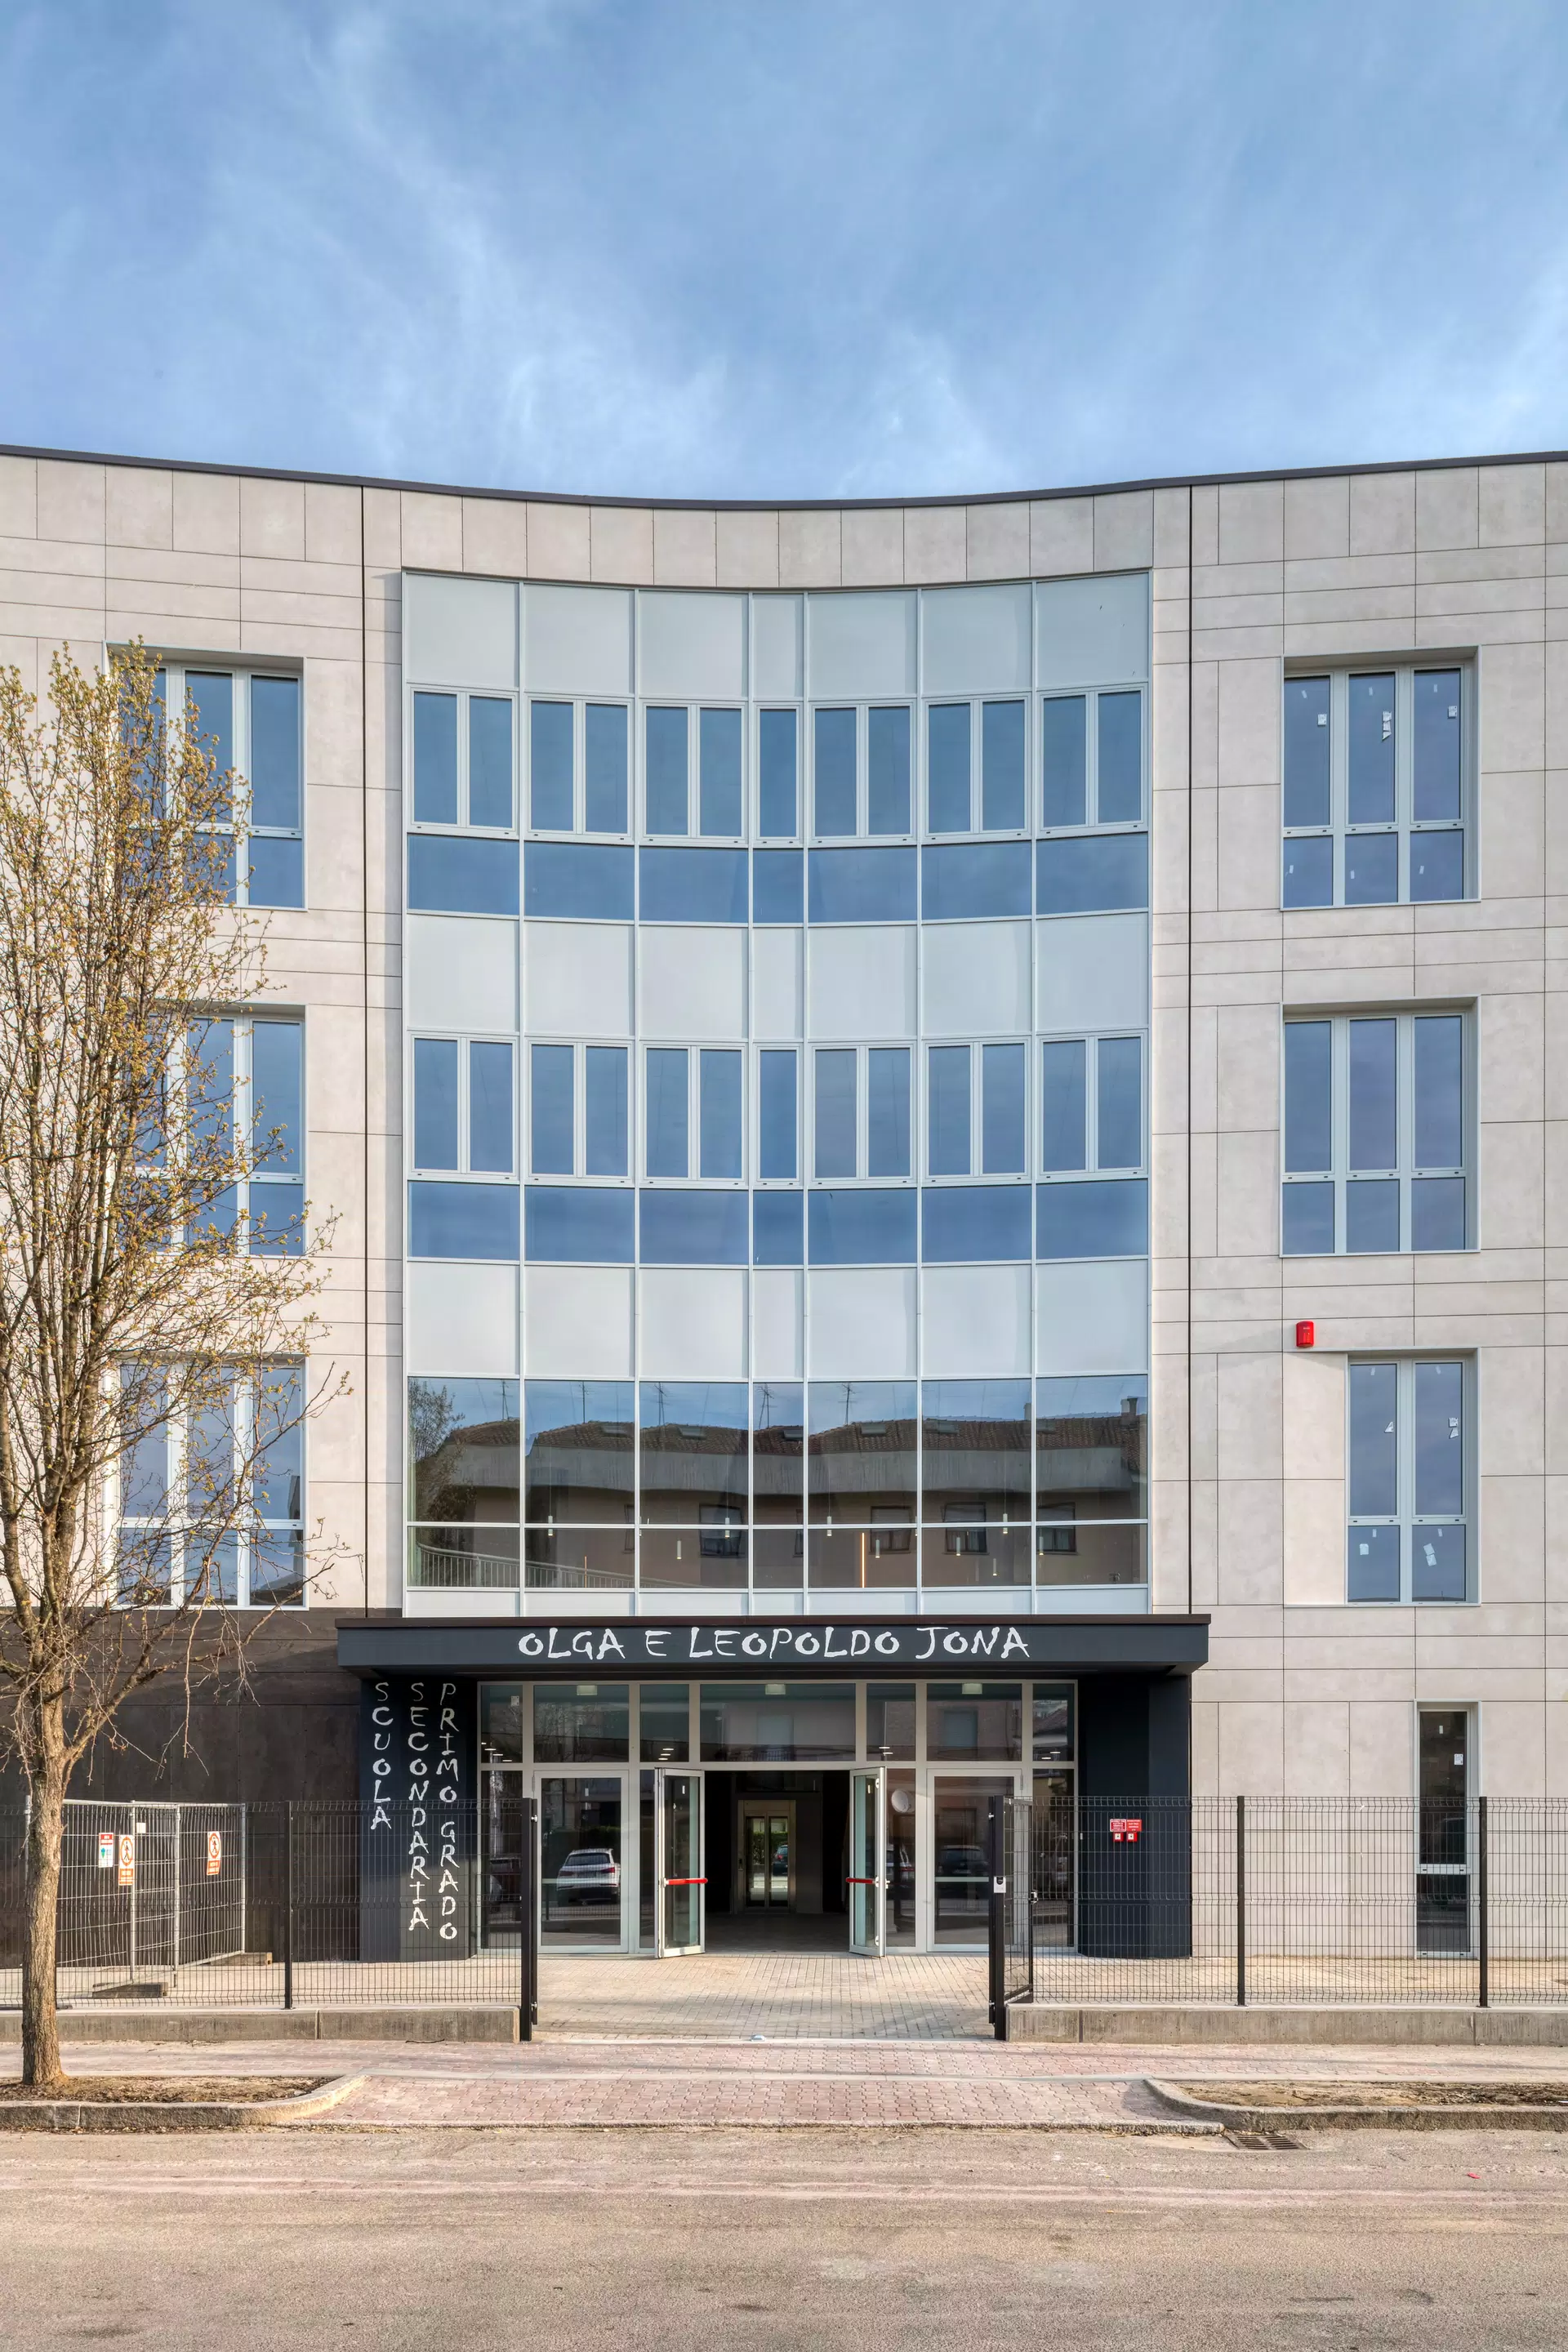
The choice of a Florim porcelain stoneware façade system, with the V1 visible anchoring system, defines the building’s visual identity and forms part of the technical building-envelope solution. The thermal performance of the building envelope depends on the overall system configuration and the project specifications.